
Wedding & Event Venues
Wedding venue floors — Saturday-night wear, Sunday-morning photographs.
Permanent timber floors for barn wedding venues, country-house wedding hotels, hotel function suites and marquee-company permanent dance floors across the Sussex, Hampshire and Surrey country-wedding belt. Bona commercial-wear lacquer rated for 200+ guests in heels, seasonal install in the Oct–Feb closure window so the wedding diary keeps running, acoustic underlay for upper-floor function rooms, and a spot-repair protocol that lets us re-finish a single damaged panel without sanding the whole floor.
Sussex · Hampshire · Surrey · Bona commercial-wear lacquer · Seasonal install Oct–Feb · Acoustic underlay · Spot-repair protocol · 12-month defect liability across a full wedding season
29
years on the tools
Oct–Feb
seasonal install window
5.0
★ · 215 reviews
About wedding & event venue flooring
A wedding floor is a different brief.
A wedding-venue floor lives a different life to a hotel, a restaurant or a pub. The big difference is the load profile — eight hours of nothing on a Tuesday afternoon, then 180 guests in heels with cake-stand trolleys and bottles of prosecco for six hours on a Saturday night. The peak load is brutal but it's narrow; the rest of the week the floor sits quietly. That's a wear curve a hospitality contractor used to corridor traffic will spec incorrectly — too soft and the heels mark by July, too hard-cured and the floor reads like a cruise-ship gym. The correct answer is a commercial-wear lacquer (Bona is the default brand in the catchment) on an engineered oak board chosen for grain figure, finished with the right sheen for the second job the floor has: photography.
Because the other thing a wedding floor has to do is be in 200 photographs the next morning. Couples find their venue through Instagram, the venue's marketing depends on the photographer's images going viral, and the floor — especially in the wide-angle ceremony and first-dance shots — is the single biggest surface in every frame. The sheen choice is suddenly load-bearing: matt is what the photographers want because it kills the on-camera lens flare from the videographer's lights; satin reads warmer in daylight portraits; gloss is a specific period-property look (a Victorian ballroom in oil-paint reflections) that has to be specified deliberately. We'll mock up all three under your venue's exact lighting at survey so the choice is yours, not the contractor's default.
For the seasonal install discipline that makes this practical — working in your Oct–Feb closure window so the wedding diary keeps running — see the process below. For the species and engineered-build conversation, see our engineered wood flooring page. For overlap into hotel function suites that double as wedding venues, see our hotel and boutique hospitality flooring page. For estate-grade event spaces in country houses, see our manor & country-house flooring page (coming shortly).
Bona commercial-wear lacquer — heel-rated for 200+ guests in a single sitting
Seasonal install in the Oct–Feb closure window so the wedding diary keeps running
Acoustic underlay (IIC-rated) for upper-floor function rooms above sleeping accommodation
Spot-repair protocol — re-finish a single damaged panel without sanding the whole floor
Matt / satin / gloss finish options mocked up under your venue's actual lighting
12-month defect liability spanning a full wedding season (Apr–Sep peak)
Most specified
Barn Wedding Venue
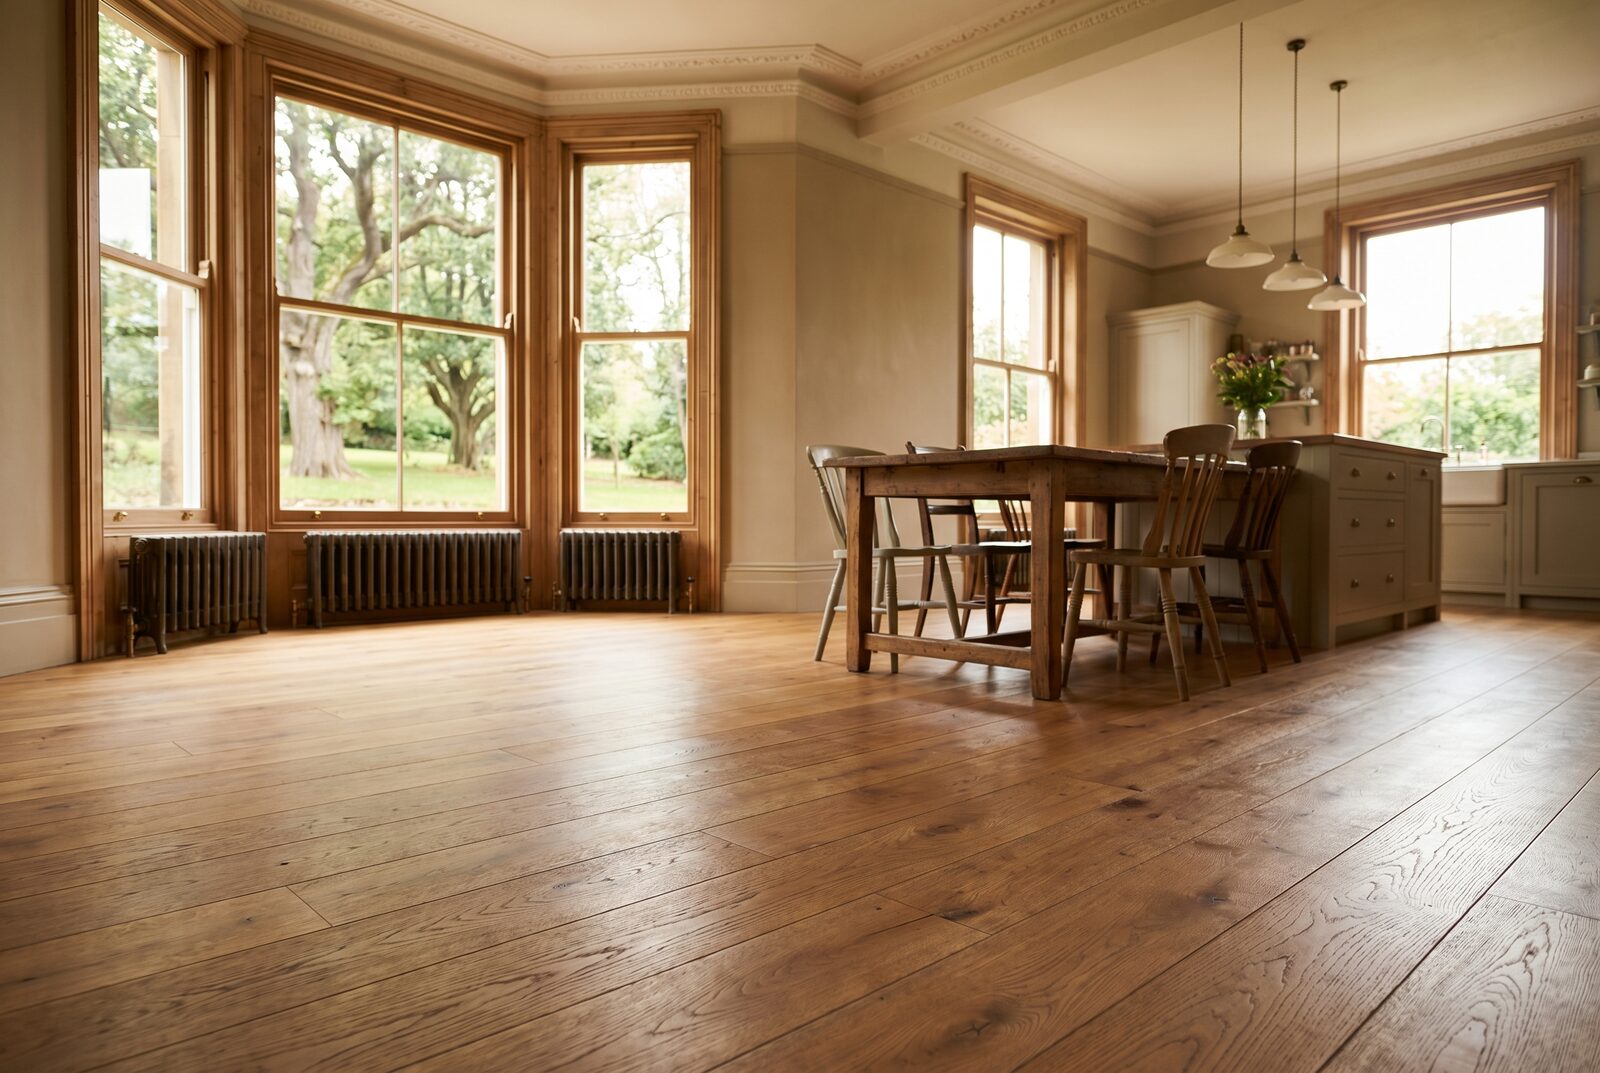
Dedicated converted-barn wedding venues — typically the biggest single floor we'll install in the catchment, often 200–400m² of open span under a single oak-frame roof. The brief is usually wide-plank European oak in a smoked or natural finish that reads as warmth-and-character on Instagram, with a Bona commercial-wear lacquer for the heel-and-trolley load and a matt sheen so the videographer's lights don't blow out the floor in the wide-angle ceremony shots. Programme runs Oct–Feb during the venue's closure with a 4-week mobilisation.

Heritage
Country-House Wedding Venue
Estate-scale country-house wedding venues — Sussex, Goodwood, Cowdray, the South Downs and the Petworth-Midhurst-Petersfield corridor are dense with them. The brief here is preservation-led: restore original boards where they're sound, lift-and-re-lay where the joists permit, source matched reclaimed timber for the worst sections, and finish with a hardwax oil that lets the timber age into the building rather than reading as a new install. Conservation-officer liaison included where the building is listed — see our listed building & heritage flooring page for that specification.
Multi-use
Hotel Function Suite
Country-house hotels and boutique hotels with a dedicated function suite that runs weddings on Saturdays, conferences on weekdays and private dining the rest of the week. The wear profile is more even than a dedicated wedding venue (so we'll often spec hardwax oil with a Bona lacquer overcoat on the dance-floor zone only rather than the whole suite), but the install programme is tighter — we'll phase room-by-room around the bookings rather than working a single closure window. See our hotel & boutique hospitality flooring page for the full hotel-programme rhythm.

Permanent dance floor
Marquee Company Permanent Dance Floor
Marquee companies who build the same floor over the same prepared sub-base for every event — typically estates that hire the marquee out for weddings, summer balls and corporate parties through the warmer months. We can lay a permanent engineered-oak dance floor in modular panels that the marquee crew lifts and re-lays in a couple of hours per event, sized to whatever frame the marquee company runs as standard. Bona-lacquered to commercial wear; a single damaged panel can be swapped out and re-finished off-site rather than the whole floor coming up.
Estate-scale
Estate Event Space
Estate-scale event spaces in country houses and stately homes — purpose-built or repurposed grand rooms that run a small number of high-budget weddings a year alongside corporate hospitality, charity galas and the estate's own seasonal events. The floor brief here is usually a sympathetic match to the building's original timber and joinery rather than a contemporary commercial-grade lacquer reading — solid oak or reclaimed pitch pine, hand-finished, with a slip-rated overcoat on the entry threshold from the terrace. See our manor & country-house flooring page for the full estate-grade specification once it lands.
How we run a wedding-venue programme
From October survey to April-ready finish.
The single biggest project-management discipline on a wedding-venue floor is the seasonal install window. Get the timing wrong and you're either working over a wedding (impossible) or pushing the finish-cure window into the venue's first booking of the season (career-ending). Our rhythm is built around the venue calendar, not ours.
-
October / November site visit
We survey at the front end of the venue's quiet season — typically late October or November once the year's wedding diary is wound down and the cleaning crews have done a deep-clean. Subfloor condition, moisture readings, sightline planning for the ceremony, dance and dining zones, photography test with sample boards under the venue's actual ceiling lighting (chandelier tungsten, festoon LEDs, daylight from the picture windows). The brief is locked at this visit; we don't want to be having spec conversations in January when the install is meant to be running.
-
Spec for guest load & photo finish
Two parallel specifications, both signed off before the order goes in. The wear spec — engineered oak board, wear-layer build, full-spread PU adhesive, a Bona commercial-wear lacquer or hardwax-oil-plus-overcoat depending on use pattern. And the photo spec — sheen choice (matt for video-heavy weddings, satin for daylight ceremonies, gloss for period-property ballrooms), grain figure and tonal range that complements the venue's brand-book imagery, batch-confirmed at the mill so the floor reads as a single cohesive surface across the open span of the room.
-
Mock-up panel signed off under operating conditions
Before the main material order commits, we lay a 2m² mock-up panel in a discrete corner of the venue — full build-up of underlay, board, finish, return-to-wall detail — and walk it with you under operating lighting at the time of day the room is most often photographed. The mock-up sits for a fortnight so the finish fully cures and we can see how it reads in the real space. Most spec changes happen at this stage; it's the cheapest day in the programme to change your mind.
-
Seasonal install January / February
Main install runs Jan–Feb during the venue's deepest closure window. Two-to-four operatives on site, full dust isolation, dust extraction on every sanding machine and polythene dust sheets applied where required, finished to a clean handover. Acoustic underlay specification applied where the floor sits above another function space or sleeping accommodation. Skirting lifted and reinstated after the floor goes in (never scribed-in around an installed skirting — that traps the floor against the wall and breaks the expansion provision). Daily progress photos to the venue's owner or events manager so the calendar conversation stays current.
-
Cure window before April peak season
Final lacquer coat allowed a full 7–10 day cure before the room is in use, ideally 14 days before the first booking. The venue stays at ambient temperature throughout the cure (no rapid heating cycles, no door propped open in February with cold air rushing across the finish), and we'll re-visit at the end of the cure window to walk the room with you and snag anything before the first booking takes the floor live. Where the wedding diary's first event is a Friday rehearsal, we'll plan the install completion for the previous Friday minimum.
-
Handover with spot-repair guide
Project file delivered to the venue owner and the events manager — board batch numbers, finish data sheets, RAMS, photographic record, and the spot-repair guide that's specific to this kind of wear pattern. The guide explains how to identify a single damaged panel, what to ring us about (cup, gouge, heel-mark scatter), and what the venue's own cleaning team can address with the supplied touch-up kit. Spare boards from the install batch left in the venue's stores so a future repair pulls the exact tone. Compatible cleaning products and the recommended weekly regime documented for the housekeeping rota.
Recent wedding & event venue flooring work
A few of our wedding & event venue flooring projects.
Real homes where this work has just gone in — across Sussex, Surrey and Hampshire.
Petworth area, GU28
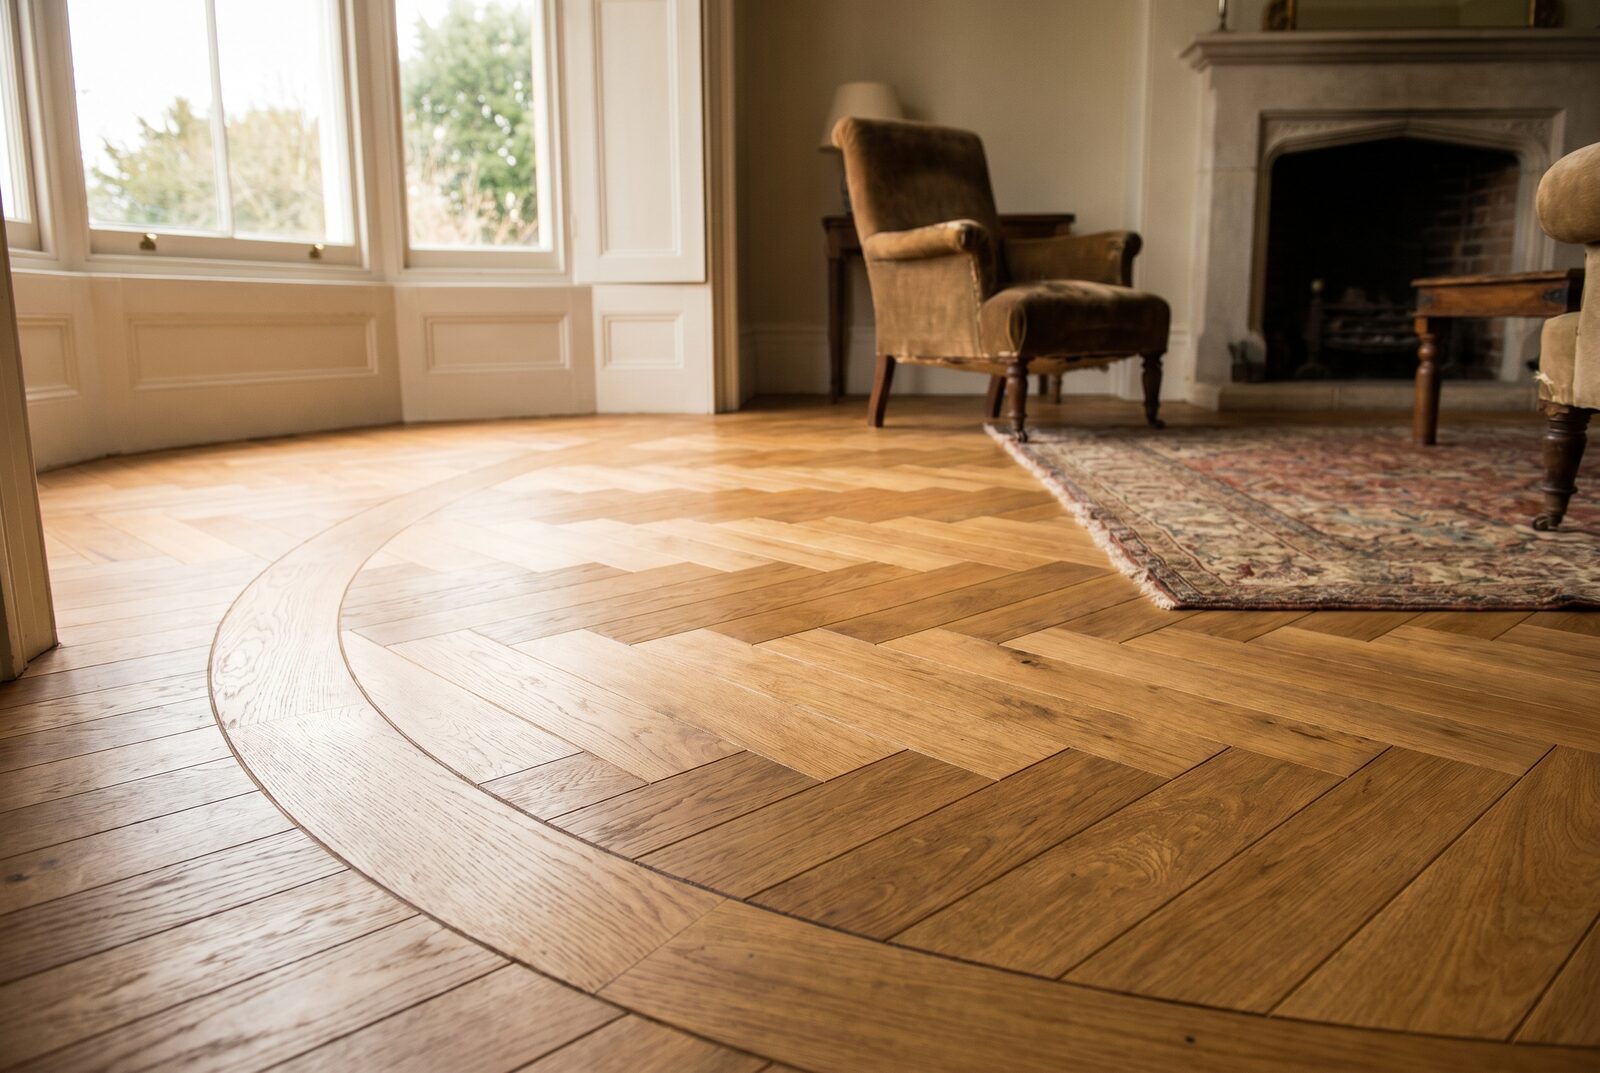
Honey oak herringbone with curved border
The kind of statement floor we’d lay in a Petworth-area wedding venue — warm honey-toned oak herringbone set inside a sweeping curved border of straight boards, finished in a soft satin sheen that catches the light beautifully across a fireside reception room.

South Downs / Chichester catchment, PO18
Restored original plank boards
The kind of original floor we’d restore in a South Downs wedding venue — wide period plank boards brought back to a warm reddish-brown, run the length of a grand panelled room with a leaded bay window and finished to a soft mellow sheen that suits a ceremony space.

Goodwood / Chichester area, PO18
Pale oak herringbone, open-plan kitchen
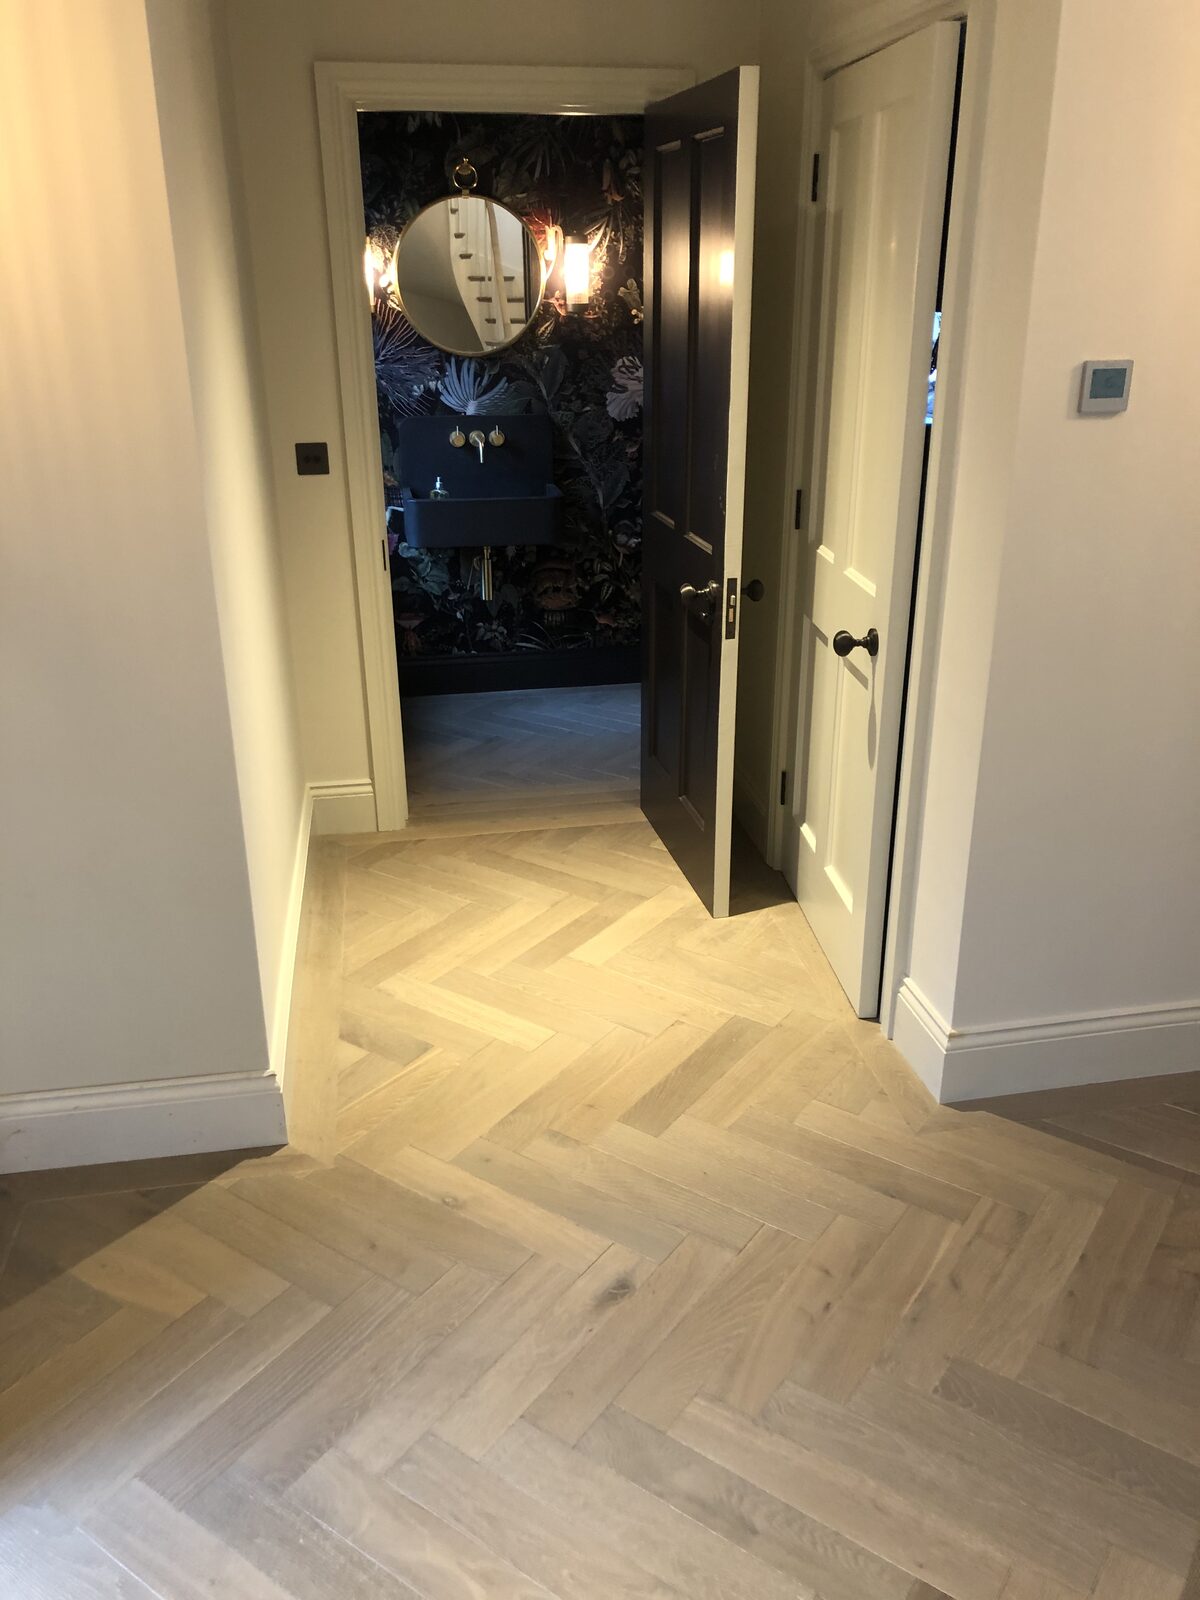
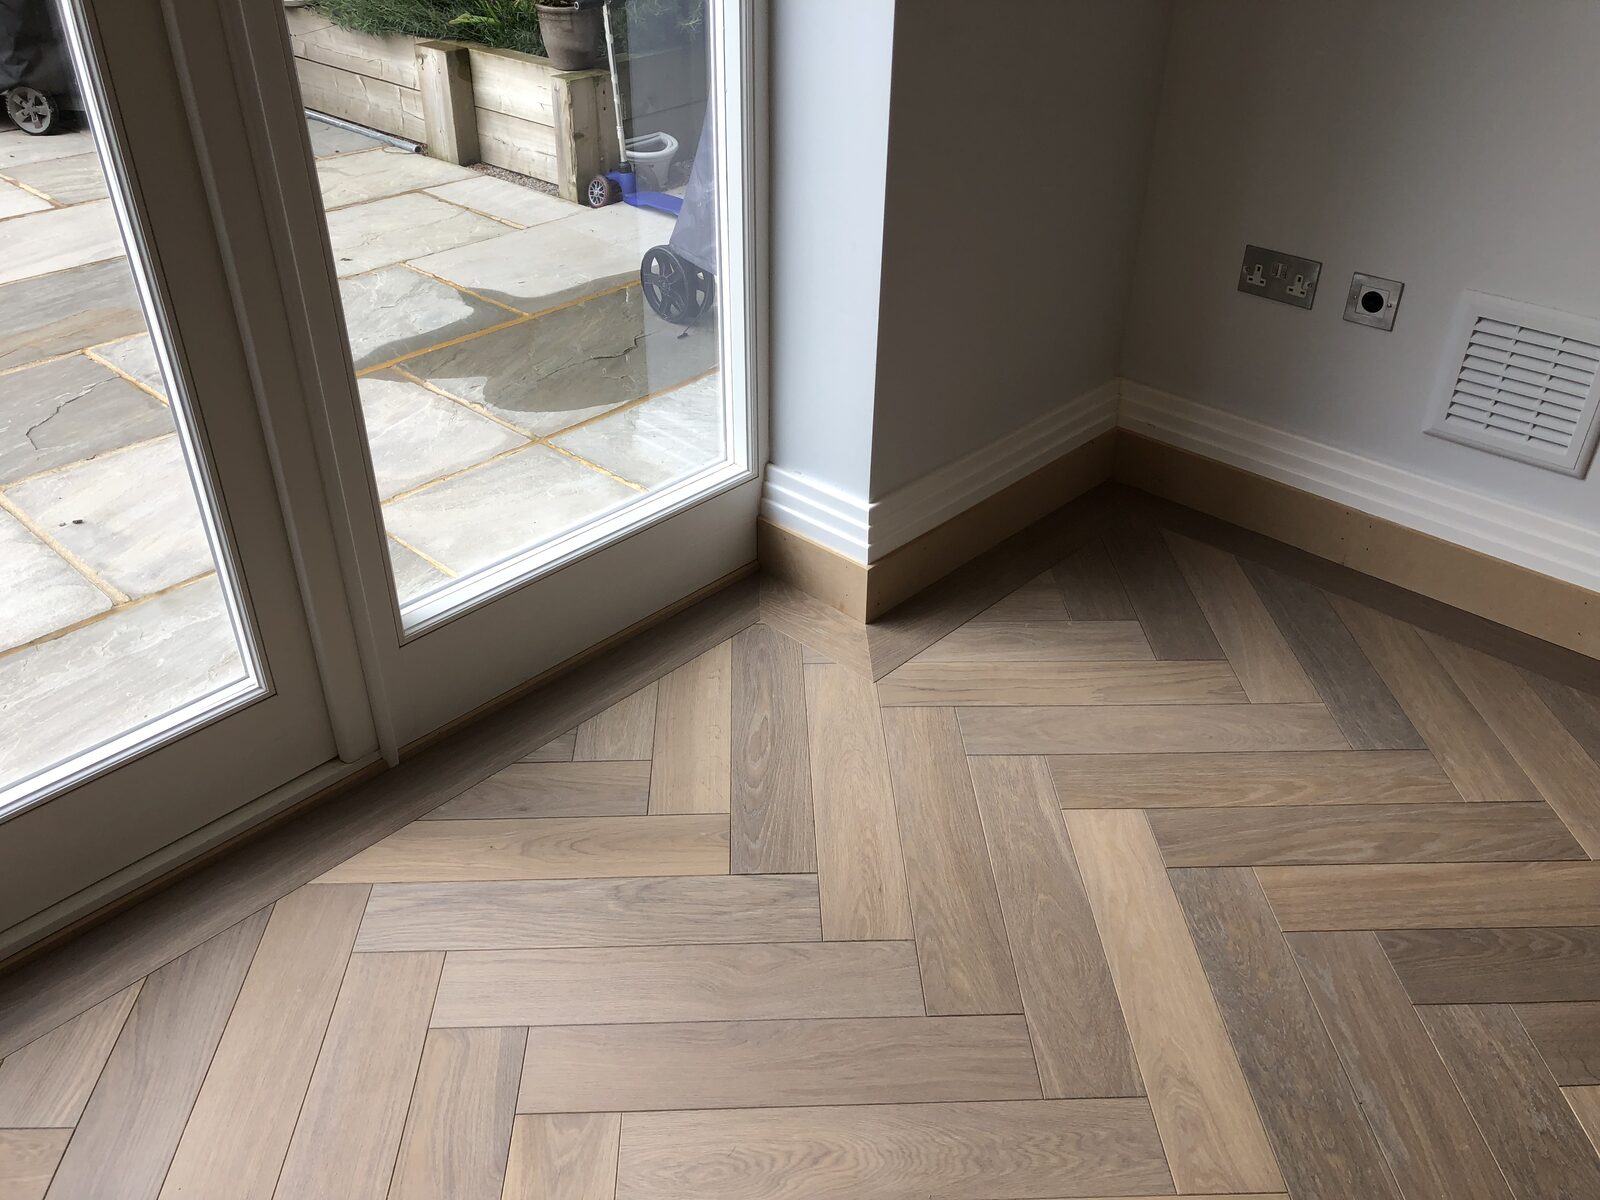
The kind of hard-wearing herringbone we’d lay in a Goodwood-area venue’s open-plan space — pale natural oak blocks running through a kitchen and seating area, finished in a low-sheen oil that shrugs off heel and trolley traffic while keeping a light, airy look.
Wedding & Event Venue Flooring across the region
Wedding & Event Venue Flooring from Chichester to Lindfield & Cuckfield.
Wedding & Event Venue Flooring is the bread and butter of the workshop. You’ll see our van rolling out of Bognor Regis most weeks toward Chichester, Haslemere, Petersfield, Midhurst, Arundel, Petworth, Emsworth and Lindfield & Cuckfield — the postcodes across Sussex, Surrey & Hampshire where wedding & event venue flooring keeps the diary full. Specialist timber floors for barn weddings, country-house venues, hotel function suites and marquee dance floors — Bona commercial-wear lacquer, seasonal install in the Oct–Feb closure window, acoustic underlay for upper-floor function rooms, and a spot-repair protocol that lets you re-coat one panel without redoing the whole floor.
Whether the brief is a Georgian terrace in Chichester, a 1930s semi out near Haslemere, or a converted barn off the lanes around Lindfield & Cuckfield, the spec and the standard don’t shift. Darren surveys on-site, sample boards stay with you for a fortnight under your own lighting, and the install runs in a single solid stretch — no day-trip back-and-forth, no chain of phone numbers, flat-rate quotes by the job not the mile. Family team since 1997, covering Sussex, Surrey & Hampshire from the same coastal base.
“My experience with Forrestal was upfront, transparent from the start to finish, they promised champagne and delivered champagne, with no nasty additional costs at the end. I would have no hesitation in recommending.”
Read this on Google
Frequently asked
Questions about wedding & event venue flooring.
Can you install a wedding venue floor without us closing the diary?
On a dedicated wedding venue with a winter closure window, no — and you wouldn't want us to. The main install needs to run Jan–Feb during the deepest closure, with a 7–10 day cure window before the first booking of the season. Trying to phase a wedding-venue floor around live bookings produces a worse floor (boards laid against a half-cured neighbour move differently) and a higher-risk programme (any over-run hits a wedding rehearsal). On hotel function suites that run a mixed calendar — weddings, conferences, private dining — we phase room-by-room around the diary the same way we'd run any boutique hotel programme. The right answer depends on how dedicated the venue is to weddings.
What's the seasonal install window — and what if we don't have an October–February closure?
The default install window for a dedicated wedding venue is the Oct–Feb deep-closure period when the wedding diary winds down. Most venues in this catchment close from mid-November (after the last late-autumn wedding) through to late March (a fortnight before the first booking of the new season). We mobilise in early January with a target handover of late February so the floor has 14+ days to cure before the first booking. If your venue doesn't have a clear closure window — typically because it runs a corporate calendar or a tasting-event schedule through winter — we'll phase the install across the longest contiguous gap and write a programme around the immovable booking dates.
Bona lacquer vs hardwax oil — which is right for a wedding venue?
For most dedicated wedding venues, a Bona commercial-wear lacquer — it's a commercial-wear waterborne lacquer specifically rated for high-traffic public buildings (think galleries, museums, concert halls) and it survives 200 guests in heels for six hours a Saturday night for fifteen years before needing a re-coat. For hotel function suites and estate event spaces that run a more even calendar with a softer use pattern, we'll often spec a hardwax oil for the warmth and the residential-grade reading, with a Bona lacquer overcoat applied to the dance-floor zone and the bar-runs only. The decision lives in the survey — we'll walk you through the wear curve for your actual use pattern rather than defaulting to the contractor's preferred product.
Matt, satin or gloss — which finish for the photographs?
Most modern wedding photographers and videographers ask for matt. The reason is lens flare — videographers run film-style continuous lighting on the ceremony and the first dance, and a satin or gloss floor reflects those lights back at the camera in a way that blows out the foreground of the wide-angle shot. A matt sheen kills the reflection and lets the photographer balance the room. Satin is the right call for venues that lean heavily on daylight portraits and don't run much evening video — the warmer reading flatters the floor in natural light. Gloss is a specific period-property look (Victorian ballroom, Georgian state room) that has to be specified deliberately and matched to the venue's brand book. We'll mock up all three under your actual lighting at survey so the choice is yours.
What about the dance floor — won't the heels destroy it overnight?
Heels concentrate a couple of hundred kilos of load onto a 6mm² contact patch — that's an order of magnitude more pressure than a 90kg person standing on a flat shoe. They'll dent any timber floor over a long-enough time horizon (a Bona-lacquered engineered oak will resist them for a few hundred weddings; a hardwax-oiled solid wood will mark within twenty); the question is the maintenance cycle, not whether the wear happens. Our spec is engineered oak with a Bona commercial-wear lacquer on the dance zone and a documented re-coat interval — typically a single refresh coat every 5–7 years on the most-danced metre or two, no need to touch the rest of the floor. The spot-repair protocol means we can re-finish one panel without disturbing the rest, which keeps the venue's closure-day count manageable.
Do you specify acoustic underlay for upper-floor function rooms?
Yes — and on a wedding venue with a function room above sleeping accommodation it matters more than the lacquer above it. We specify to an IIC / impact-insulation rating that suits the structure — typically a high-density resilient mat under engineered board — and where the building is large enough to retain an acoustic engineer (a country-house wedding hotel will usually have one on the M&E team), we'll have the specification signed off before install. The data sheet goes into the venue's compliance folder. The principle is simple: the noise that wakes the guest in the bedroom under the dance floor at 11pm gets you a Tripadvisor complaint the next morning, and the cost of the right underlay at install is a tiny fraction of the cost of fixing it retroactively.
What's the spot-repair protocol — and what does it cost us?
If a guest dropped a champagne tower, a service trolley gouged a panel, or a stiletto punched a divot in the dance floor, the spot-repair protocol is: identify the damaged panel, lift it cleanly out of the floor without disturbing its neighbours (the full-spread PU adhesive we use parts cleanly with a heat-knife), take it off-site to be sanded back and re-finished to match, and re-bed it in place. Typical turnaround is a few days; cost on a single panel for an existing client is in the low hundreds rather than the thousands a full re-sand would run. That spot-repair capability is the single biggest difference between a wedding-venue-specced floor and a generic commercial install — and it's why the panel-level batch tracking we do at install matters years down the line.
How does the 12-month defect liability work across a wedding season?
Practical completion is dated at handover (typically late Feb / early March). The 12-month defect liability runs from that date — meaning it covers the entire first wedding season (Apr–Sep peak), through the autumn shoulder, and into the start of the second season. Anything that fails outside fair wear and tear within the 12 months is fixed at no charge; anything that fails as a result of an event we'll re-finish through the spot-repair protocol at standard rates. The point of the defect liability is shared risk on the first-season performance of the floor.
Are you fully insured for working in a public-facing venue?
Yes — £5M public liability, £10M employer's liability, RAMS and method statements supplied as standard. Certificates available at tender stage and we'll happily complete a PQQ for the venue's principal contractor, the brewery / estate group's compliance team, or the building's insurer where required. We're comfortable working under a venue's own H&S regime where one applies; we'll integrate with whatever the venue's events team needs to see for sign-off.
Ready to start?
Talk to Darren direct
07973 658149
Mon–Fri, 8am–6pm
Get a free survey for your wedding & event venue flooring.
Darren will visit, measure up and walk you through species, finishes and lead times. No pressure, no hard sell — just specialist advice.