
Underfloor Heating Flooring
Wood floors over underfloor heating — properly specced, properly commissioned.
Engineered oak in the right thickness and board width, on a screed that has been moisture-tested to BS 8203, glued down with the right PU adhesive for thermal transfer, after a documented commissioning cycle. Get any one of those steps wrong and the floor cups, cracks or de-laminates within a heating season — and we get called out to fix it. Get them all right, which is what we do, and the floor performs for decades.
Sussex · Hampshire · Surrey · Wet UFH on screed & joists · Electric mat advice · BS 8203 moisture testing · Written commissioning log
29+
years on UFH installs
3%
max screed moisture · concrete
5.0
★ · 215 reviews
About underfloor heating compatible wood floors
UFH and wood goes wrong for predictable, preventable reasons.
Every UFH floor we've been called out to repair has failed for one of four reasons — and every one of those reasons is preventable at install. The screed wasn't dry enough at lay (the contractor relied on calendar drying time instead of a calibrated moisture meter); the wrong species or thickness was specified (solid wide-plank oak on a 26°C surface temperature will cup, every time, no matter how good the installer); the commissioning cycle was skipped (the UFH was switched on and ramped to working temperature without the disciplined heat-on/heat-off protocol that lets the screed and the boards reach equilibrium); or the wrong adhesive was used (a hard, cured-stiff lacquer-style PU that doesn't transfer heat or allow for thermal movement). Get any one of these wrong and the failure is visible within the first heating season. Get them all right and the floor is indistinguishable from one over an unheated subfloor — except it's warm underfoot in February.
We've been laying real-wood floors over wet and electric UFH across Sussex, Surrey and Hampshire since the technology became commonplace in domestic new-build — long enough to have seen every failure mode at least once, and long enough to have built the discipline that prevents them. That means engineered (not solid) boards specified to the right thickness and width for the substrate, calibrated Tramex CME4 moisture readings on the screed before any material gets near the room, a written commissioning log signed off by us and by the M&E contractor, the right PU adhesive bed for the thermal transfer the system needs, and a handover care card that tells you the maximum surface temperature, the seasonal ramp-up/ramp-down protocol, and exactly how to look after the floor.
For the engineered construction itself — wear-layer builds, board widths, species — see our engineered wood flooring page. For the wide-plank brief specifically (220mm and above European white oak, random-length mill cuts, batch-matched for cohesion across large UFH spans) see our wide-plank engineered oak flooring service. For why we'll politely refuse to install solid hardwood over wet UFH, see our hardwood flooring page where we set out the substrate envelope solid wood actually works on.
Engineered (not solid) boards for wet UFH — solid hardwood cups within one heating season
Max board thickness 21mm · max board width 220mm typical · real-wood top layer ≥3mm
Calibrated Tramex CME4 moisture testing — concrete screed ≤3%, anhydrite ≤0.3% before any board lands
Written commissioning cycle — heat-on / heat-off / equilibrium, logged and signed off
Full-spread PU adhesive bed for thermal transfer — no spot-glued, no underlay-only floats over wet UFH
Care card with max 27°C surface temperature, seasonal ramp protocol & cleaning regime

Most common
Wet UFH on Screed
By far the most common new-build and major-renovation specification — water-pipe loops embedded in a sand-cement or self-levelling liquid screed, run from a manifold off a heat pump or boiler. This is what engineered wood is made for. We'll specify 14/3mm or 21/6mm engineered oak (14/3 for the standard build, 21/6 where you want a sandable-like-solid wear layer), glue down full-spread on a PU adhesive bed for thermal transfer, after the commissioning cycle is complete and the screed has tested dry on a Tramex CME4 meter (≤3% concrete, ≤0.3% anhydrite). Surface temperature capped at 27°C, ramp-up rate ≤2°C per day at first commissioning. Performance is excellent for the life of the floor.

Refurb-friendly
Wet UFH on Joisted Floor (low-profile)
Refurbishment-grade wet systems — typically a routed insulation panel between or over existing joists with the water pipe sitting in an aluminium spreader plate, then either a thin overboard or direct-fix engineered oak on top. Slightly less efficient than a screed system (the spreader plates can't store and release heat the way screed can) but it's the right answer where lifting the floor down to joists is preferable to flooding the room with screed. We'll specify lighter-weight 14/3mm engineered boards here, secret-nailed where the overboard allows or glued down where the spreader plates support direct fix. Acclimatisation on the heated substrate matters more on joisted UFH than on screed.
Use with care
Electric UFH (mat or cable)
Electric UFH — typically a thin mat or cable matrix bonded to the subfloor under a thin self-levelling skim — has a much higher surface-temperature spike than wet systems (electric heats fast and cools fast, where wet heats slow and stores). That spike is exactly what kills a real-wood floor most quickly. We'll almost always advise against electric UFH under solid hardwood, and we'll only proceed under engineered if (a) the system has a calibrated thermostat that hard-caps surface temperature at 27°C, (b) the bonded-mat installation has been done by a competent M&E contractor with sign-off paperwork, and (c) you understand the long-term warranty implications versus a wet system. For most refurbs where wet UFH is impractical, we'll recommend high-quality electric underlay and a non-heated finished floor over forcing a real-wood floor onto an electric mat that wasn't designed for it.
Premium new-build
New-Build with UFH from Day One
New-build projects where wet UFH is specified at design stage and the boards are part of the architectural brief — typically wide-plank (200–260mm) engineered oak with a 6mm wear layer, full-spread glued to a screed that has been commissioned through a full heat cycle before practical completion. We'll work directly with the M&E contractor through the design phase so the screed depth, pipe spacing and heat-output calc match the floor finish thermal resistance, then take handover of the screed once moisture-tested and run the install over a 5–10 day acclimatisation. Common ask in the curved-staircase, open-plan kitchen-diner extensions that have become standard across the Sussex / Hampshire new-build market.
Retrofit
Retrofit UFH into Existing Boards
The hardest brief: an existing solid or engineered floor over a non-heated substrate, and the homeowner wants UFH retrofitted underneath without lifting the boards. The honest answer in almost all cases is that you can't — retrofit UFH means lifting the floor, installing the system, and laying a new (engineered) floor on top. Where the existing floor is solid hardwood in good condition we can lift, store, install low-profile UFH on the joist run, and re-lay the same boards on a thin overboard — but the boards will perform differently over UFH than they did unheated, and we'll set that expectation in writing at survey. Where the floor is laminate or veneer we'd usually advise replacing entirely rather than trying to preserve and re-use.
How we run a UFH wood-floor job
From M&E spec review to signed commissioning log.
UFH and wood succeed or fail on the things that happen before any board lands in the room. Our process is built to do the boring, disciplined work at the front so the install itself runs predictably and the floor lasts.
-
Spec review with the M&E contractor
Initial conversation with whoever specified the UFH system — heat pump or gas boiler, pipe centres, flow temperature, manifold layout, screed type and depth. We need to know the system's design surface temperature (we'll cap at 27°C for any real-wood floor), the screed type (cement-sand traditional vs. anhydrite/calcium-sulphate liquid screed — they need different drying-time assumptions and different adhesive chemistry), and the M&E contractor's commissioning timetable. Where the M&E hasn't been picked yet we'll provide a flooring-compatible spec sheet to share with the contractors quoting.
-
Screed moisture survey to BS 8203
Calibrated Tramex CME4 moisture-meter readings on the screed before any material is acclimatised, never relying on calendar drying time alone. Threshold for wood-floor lay-down over UFH: ≤3% for cement-sand screed; ≤0.3% for anhydrite/calcium-sulphate screeds (the lower figure is real — anhydrite is much fussier). Readings logged with date, ambient conditions and meter calibration cert. Where readings are above threshold we'll specify a forced-drying programme through the UFH itself or a dehumidifier-and-time approach, then re-survey — we will not lay over a wet screed because we've cleaned up too many floors where someone else did.
-
Commissioning cycle (heat-on / heat-off)
Disciplined commissioning protocol, run by the M&E contractor under our requirements: start with ambient flow temperature, raise by 5°C per day to maximum design flow, hold for three days, then ramp down 5°C per day to ambient. Total cycle ~2 weeks. This drives residual moisture out of the screed in a controlled way that the screed itself can handle without micro-cracking, and it stabilises the substrate before any wood goes on top. We sign the commissioning log alongside the M&E contractor as a record for the project file (and your future buyer's surveyor).
-
Acclimatised material to the heated substrate
Boards delivered to the room 5–10 days before laying, with the UFH set to a steady working flow temperature (not switched off — counterintuitive but correct: we want the boards to reach equilibrium with the room as it will actually be used). Boards stored flat, banding loosened, plastic wrap opened. Final moisture content readings on representative boards before lay-down logged alongside the screed readings.
-
Full-spread PU glue-down install
Boards laid into a full-spread bed of elastic PU adhesive (Wakol, Sika or Mapei — chemistry varies but the requirement is the same: full-spread, elastic, thermally conductive). No spot-gluing, no underlay-only floating over wet UFH — both are bad-faith short-cuts that compromise thermal transfer and let the floor move on the screed. Skirting and beading lifted and reinstated cleanly. Expansion gap at every perimeter and at every doorway threshold, hidden under the skirting and the threshold trim.
-
Finish, cure & ramp-up
Hand-applied hardwax oil or lacquer once the adhesive has cured to manufacturer cure time (typically 24–48 hours). Buffed between coats. After final coat, UFH stays at ambient flow temperature for 7 days while the finish fully cures, then begins a controlled seasonal ramp-up — 1°C per day back to working flow temperature. Trying to short-cut this is the single most common DIY mistake (and the most common source of in-warranty cupping calls). Surface temperature capped at 27°C through a sensor or thermostat limit — non-negotiable for any real-wood finish.
-
Handover with commissioning & maintenance file
Final walkthrough with the homeowner and (where appropriate) the M&E contractor. Project file delivered — moisture-test readings with calibration cert, signed commissioning log, adhesive batch numbers and data sheets, finish data sheets, care card covering max surface temperature / seasonal ramp protocol / pH-neutral cleaning regime / what to do if anything ever marks. Touch-up kit supplied. 12-month defect liability runs from practical completion. Keep the file — your buildings insurer may ask for it on claim, and your future buyer's surveyor will appreciate the paper trail.
Recent underfloor heating compatible wood floors work
A few of our underfloor heating compatible wood floors projects.
Real homes where this work has just gone in — across Sussex, Surrey and Hampshire.
Chichester, PO19
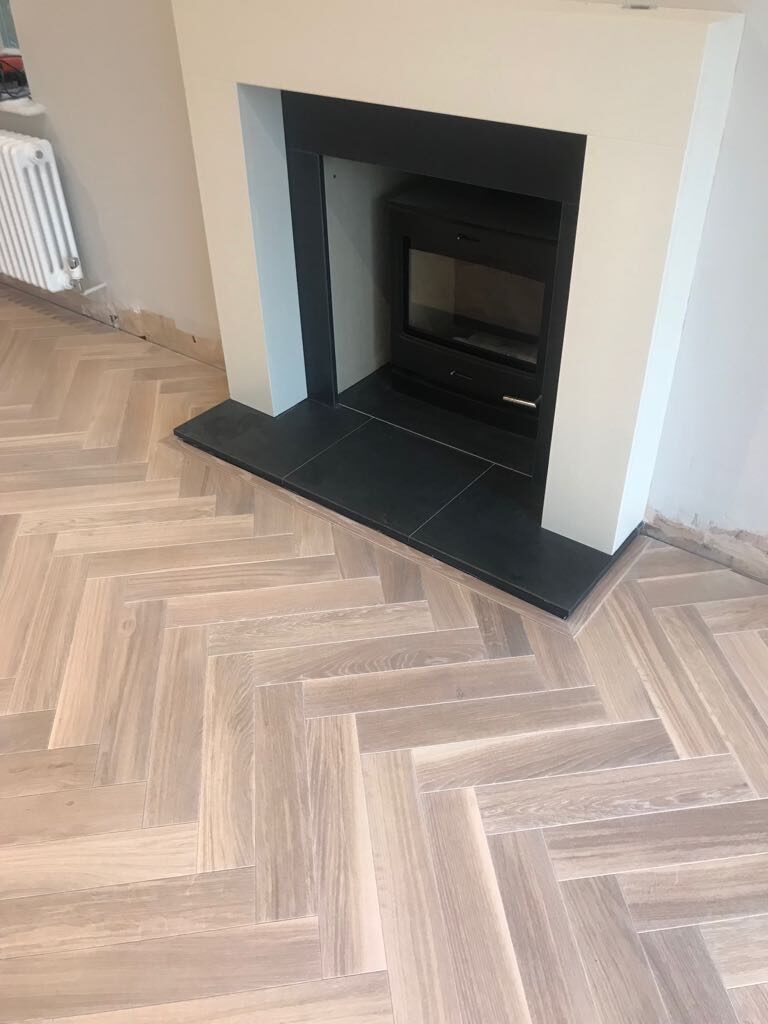
Grey oak herringbone by the stove
Pale grey-brown oak herringbone laid up to a black wood-burner and slate hearth in a freshly plastered room - washed, even tone finished in a low-sheen oil that sits well over warmth underfoot. The kind of parquet we’d lay over underfloor heating in Chichester.

Emsworth, PO10
Natural oak herringbone over UFH
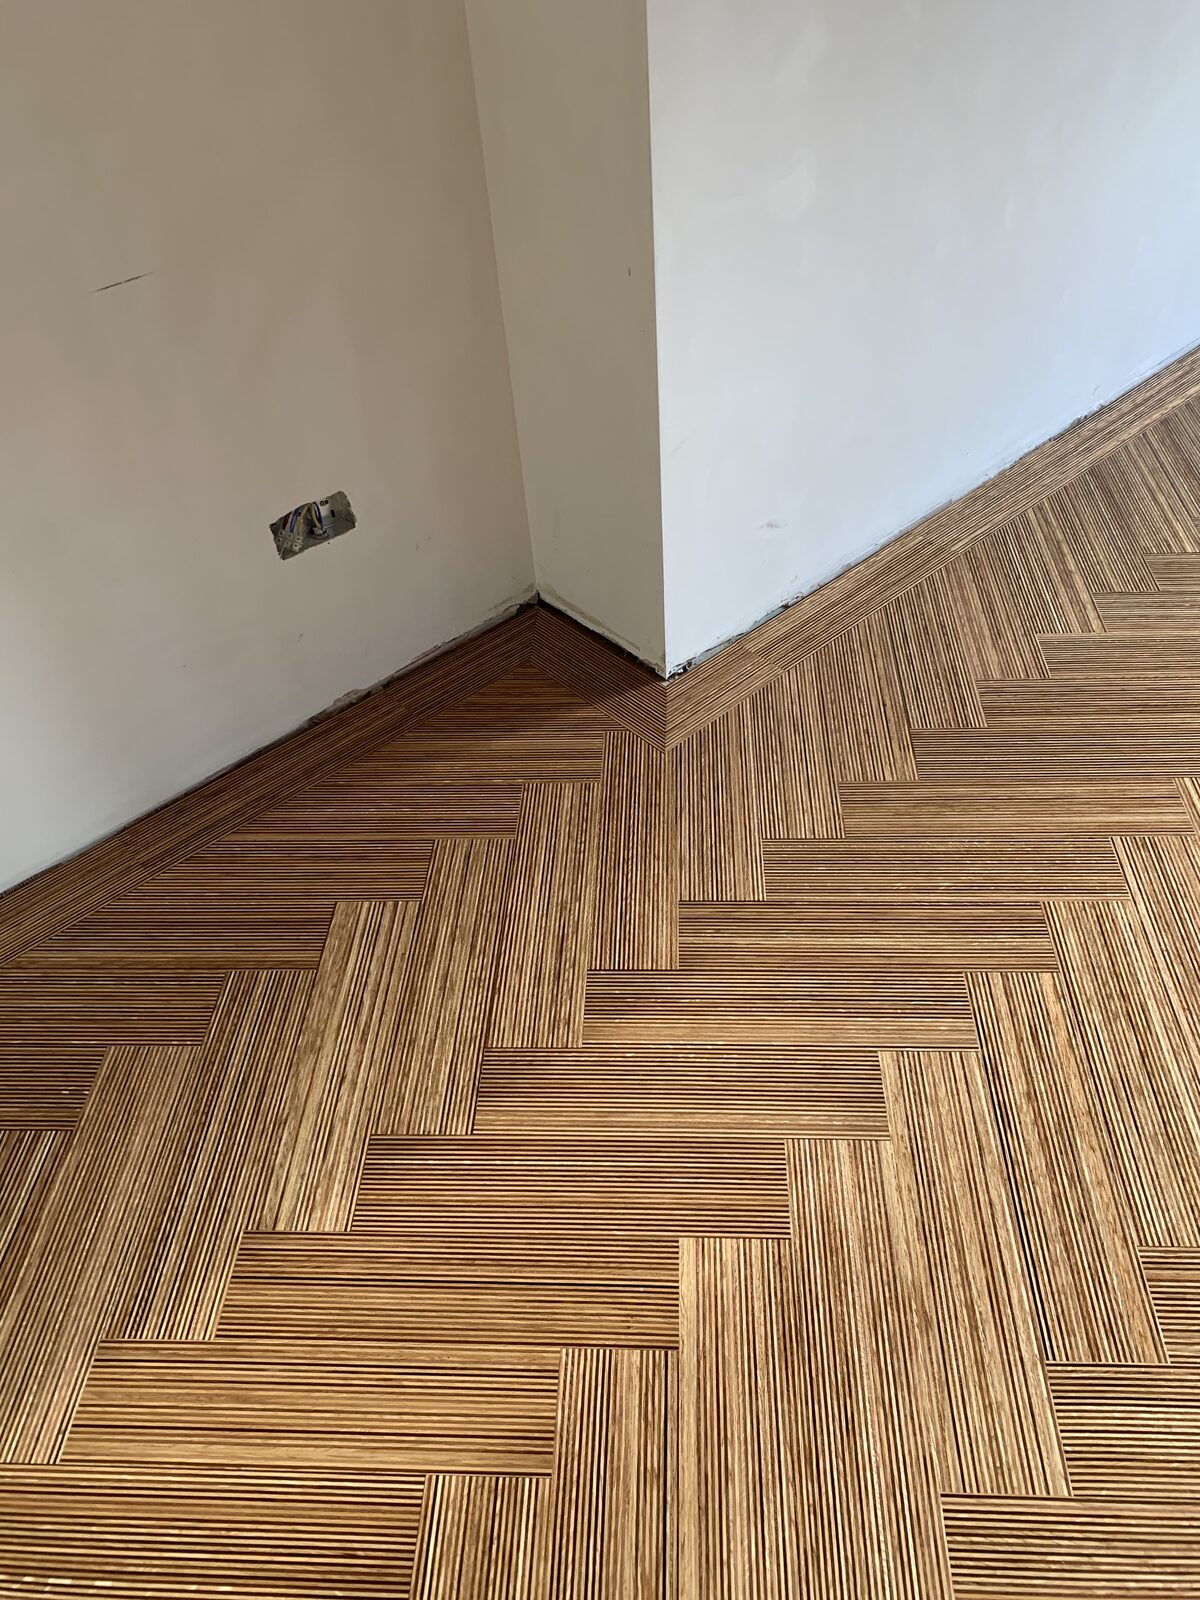
The kind of herringbone we’d lay over underfloor heating in an Emsworth home — natural light oak blocks run point-to-point across a freshly plastered open room, finished in a low-sheen oil that keeps the tone pale and even and lets the heat rise without fuss.
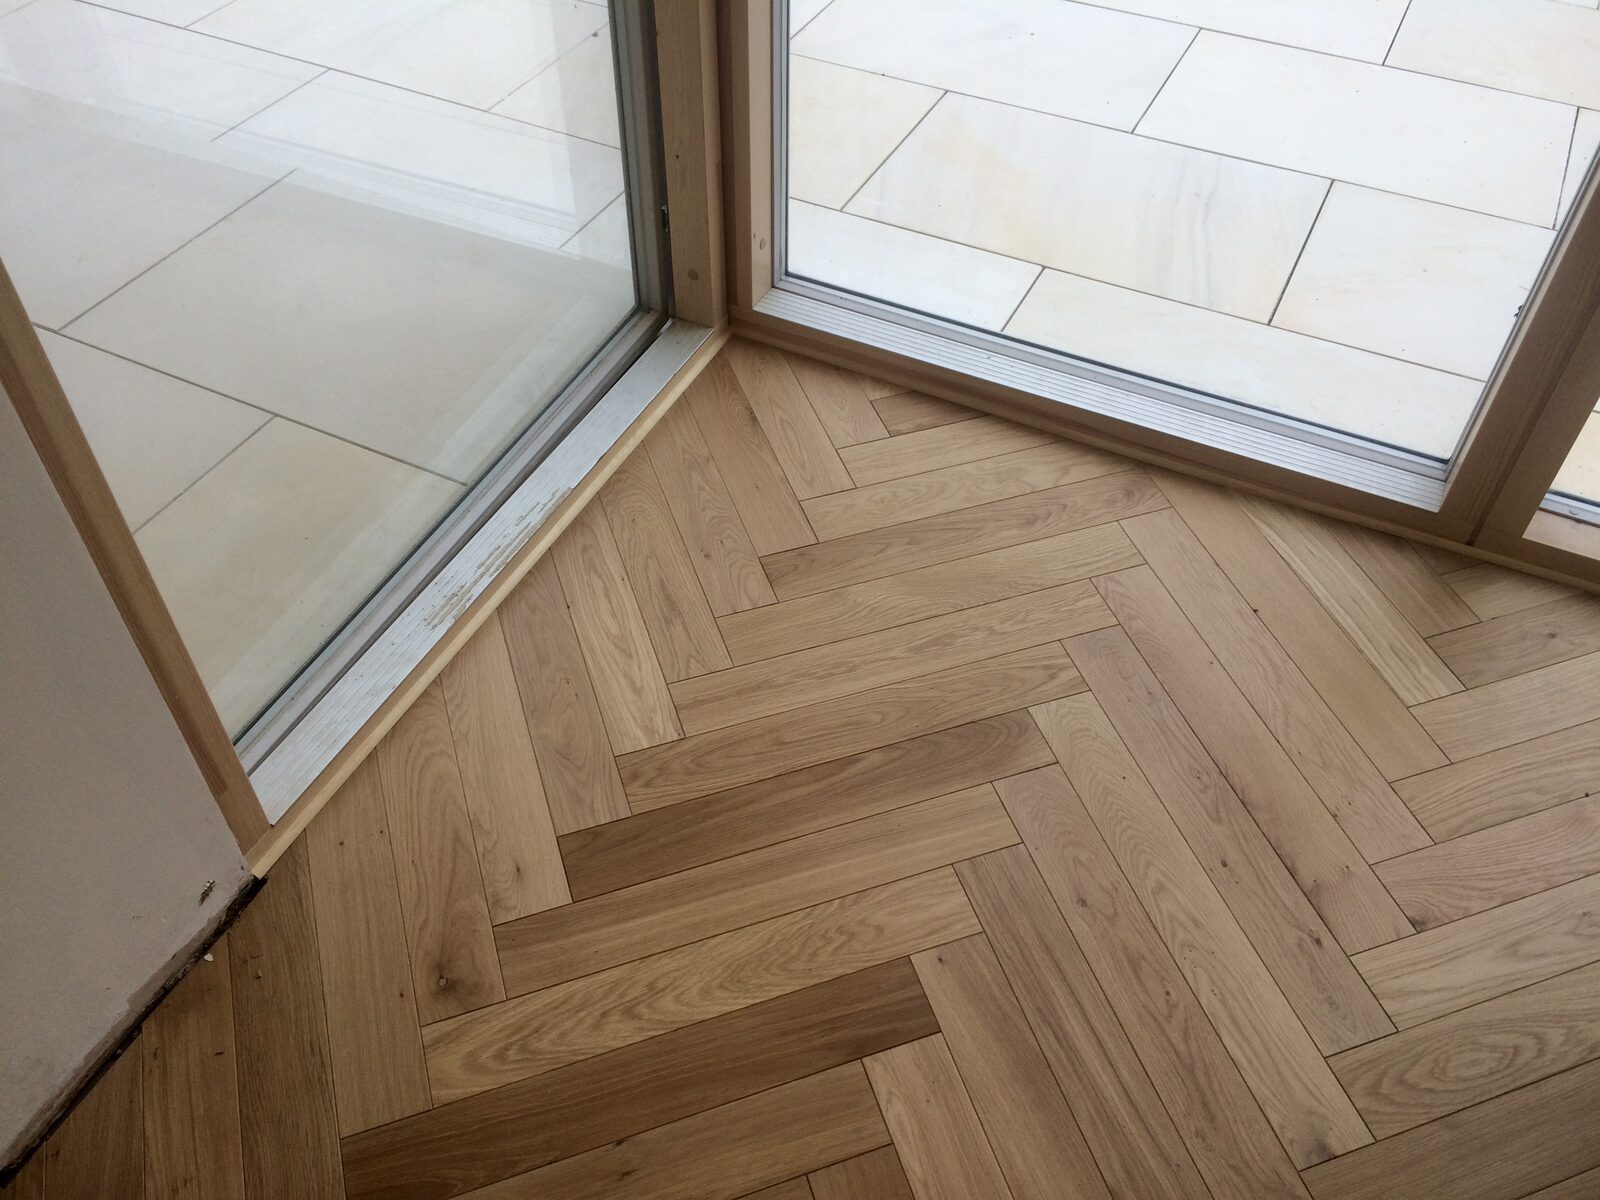
Petersfield area, GU31
Oak herringbone by glazed doors
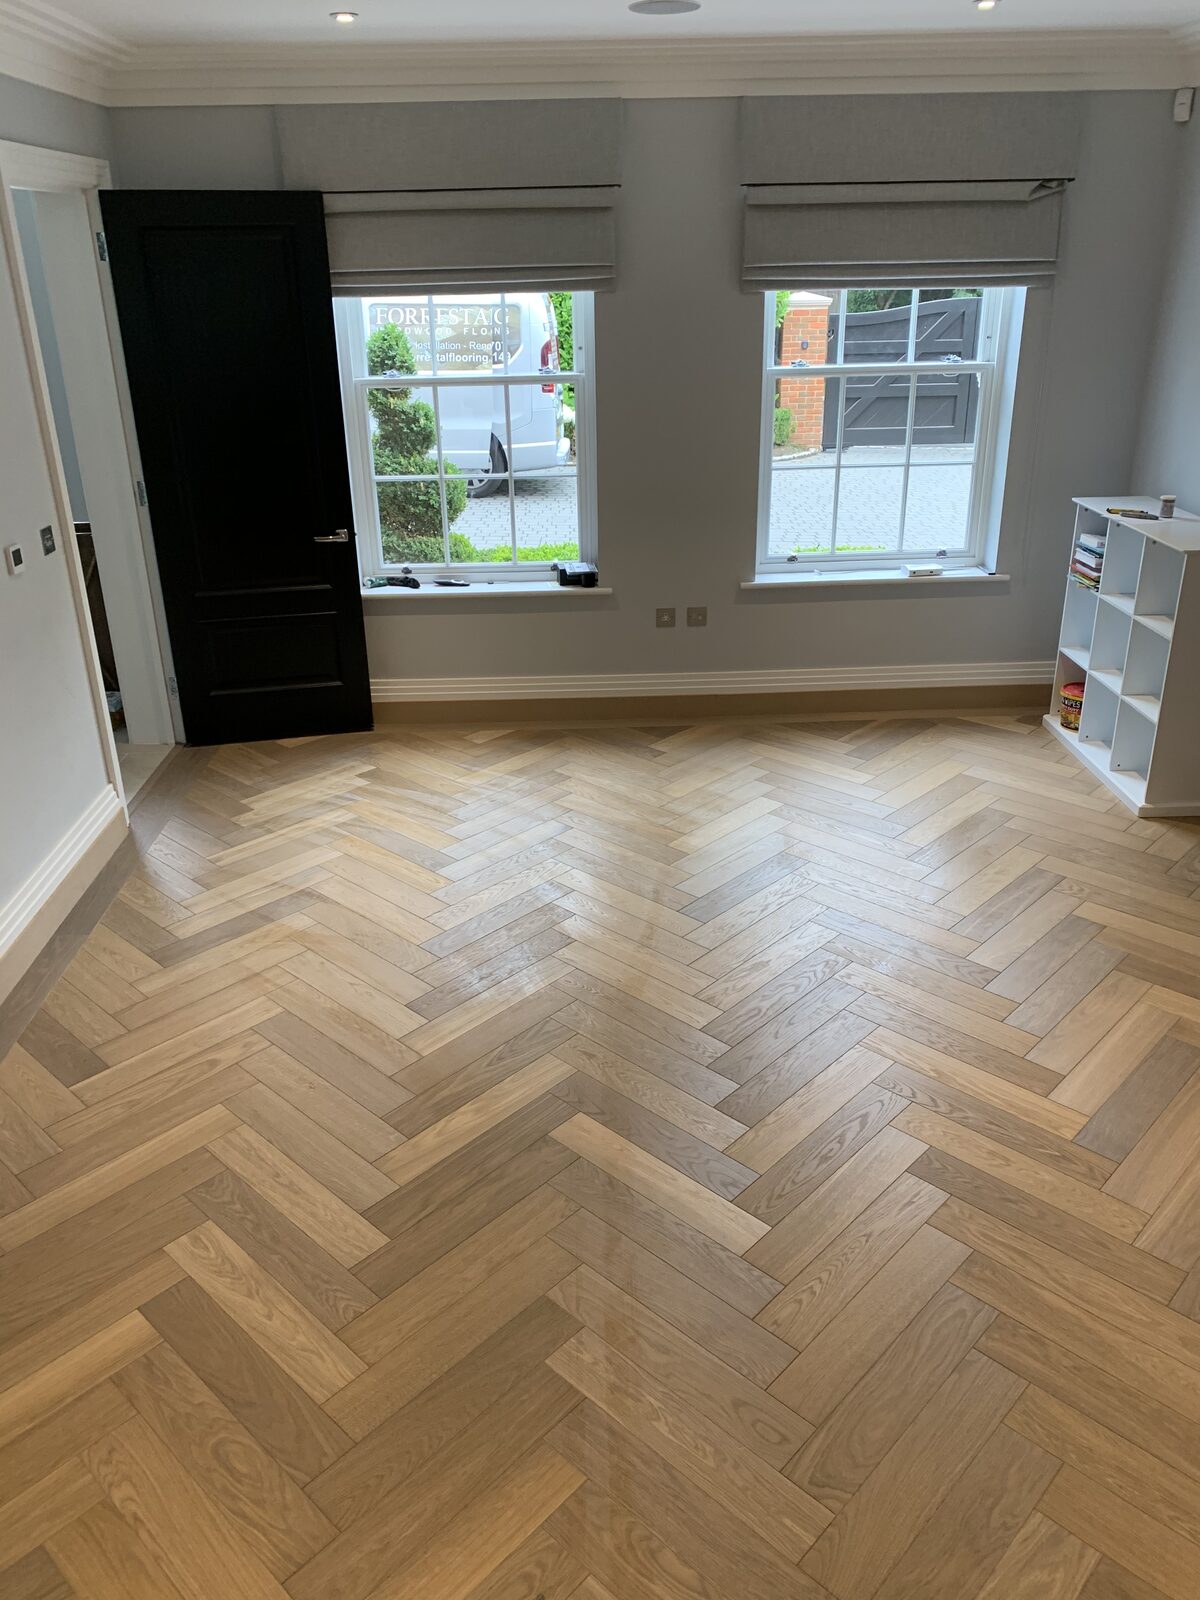
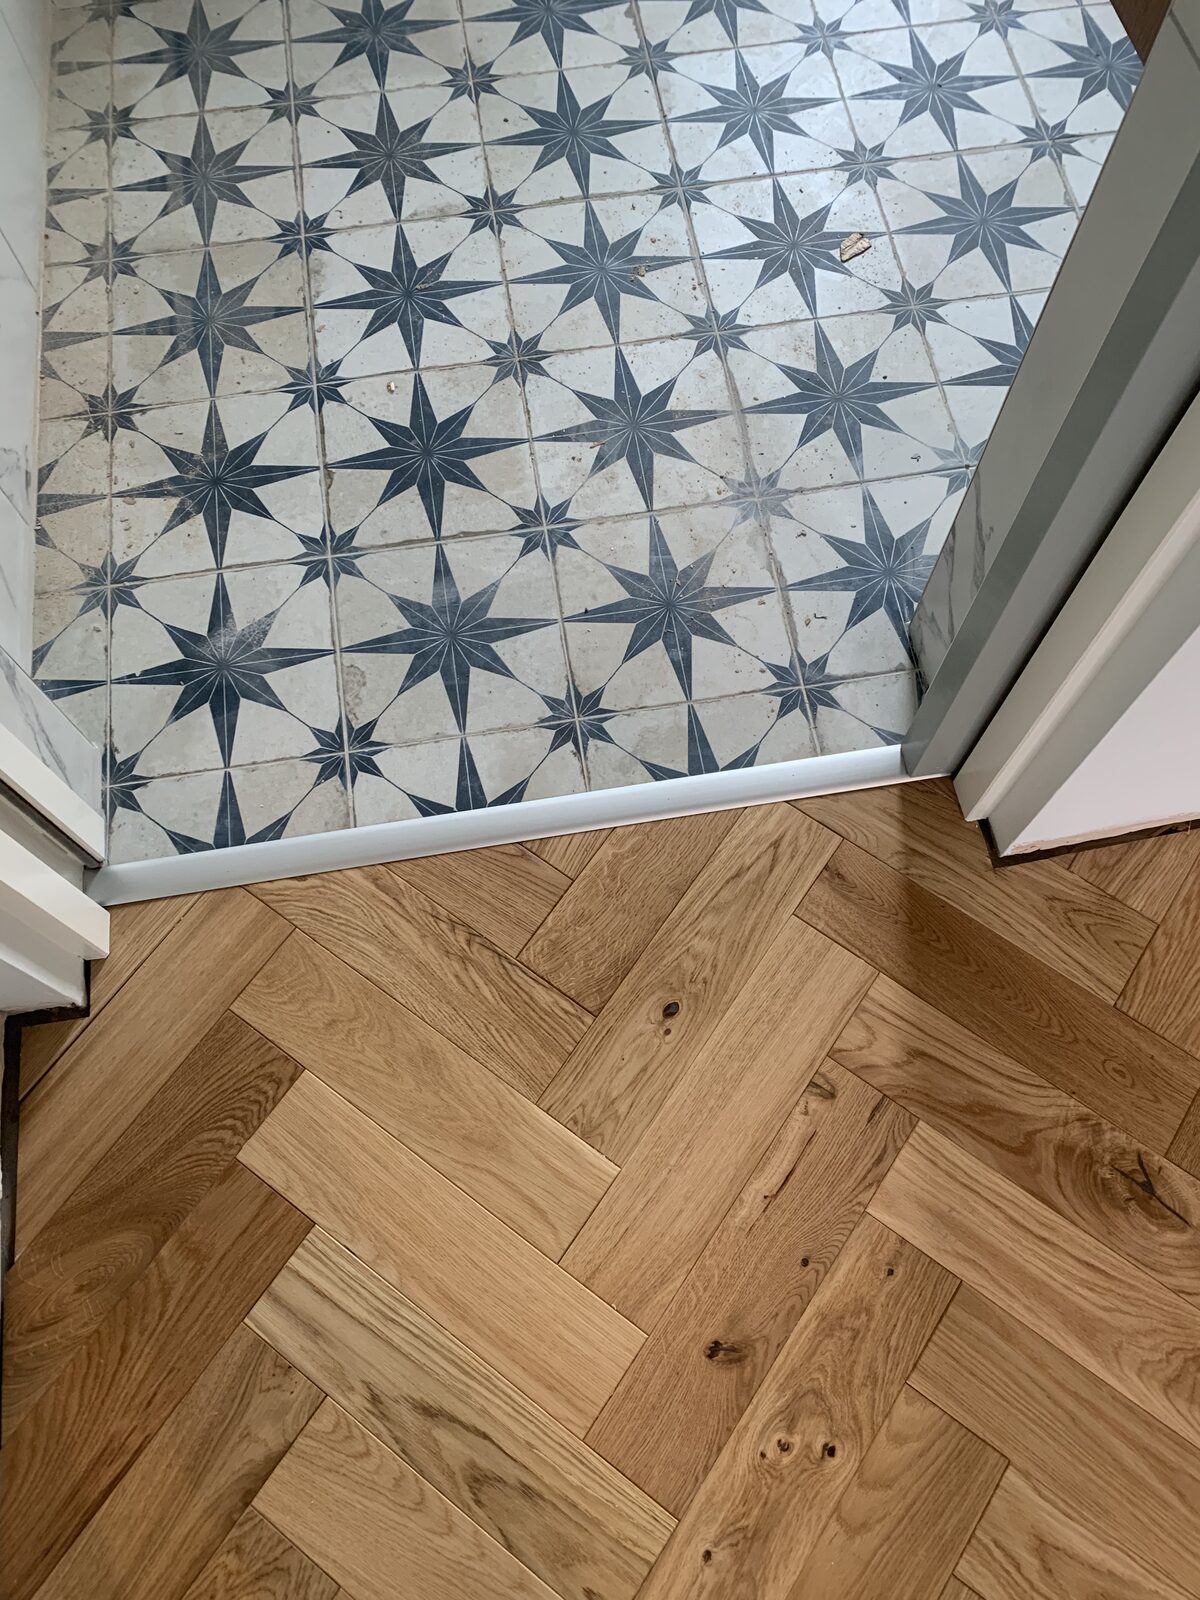
The kind of UFH-served herringbone we’d run up to a glazed garden wall in the Petersfield area — pale natural oak blocks meeting a stone-look tile threshold, finished in a low-sheen oil so the blonde grain stays light and bright under all that doorside daylight.
Room by room
Underfloor-heated wood flooring for every room in the house.
Where you’re laying it changes what we recommend. Here’s how we approach underfloor-heated wood flooring in each room of a home.
Underfloor-heated wood flooring for kitchens
The busiest floor in the house — spills, dropped pans and constant footfall. We spec hard-wearing boards and a tough, wipeable finish that shrugs off splashes around the sink and hob.
Underfloor-heated wood flooring for bathrooms
Moisture is the enemy here, so we lean toward engineered constructions and water-resistant finishes — warm wood underfoot without the swelling and cupping that catches solid boards out.
Underfloor-heated wood flooring for hallways
First impression and highest traffic in one. Durable, scuff-resistant boards run wall-to-wall to draw the eye through the house and take the daily pounding of muddy boots and the front door.
Underfloor-heated wood flooring for living rooms
The room you actually live in. Wider, character-grade boards make the space feel calm and considered, with a satin finish that's warm to walk on of an evening.
Underfloor-heated wood flooring for bedrooms
Quiet, warm and easy on bare feet first thing. We fit over acoustic underlay upstairs and finish with a low-sheen oil that keeps the room restful.
Underfloor-heated wood flooring for stairs
The hardest-working timber in the house and the trickiest to fit. Bullnosed treads, matched risers and a non-slip finish, scribed to the existing strings for a seamless run.
Underfloor Heating Compatible Wood Floors across the region
Underfloor Heating Compatible Wood Floors from Chichester to Lindfield & Cuckfield.
Underfloor Heating Compatible Wood Floors is the bread and butter of the workshop. You’ll see our van rolling out of Bognor Regis most weeks toward Chichester, Haslemere, Petersfield, Midhurst, Arundel, Petworth, Emsworth and Lindfield & Cuckfield — the postcodes across Sussex, Surrey & Hampshire where underfloor heating compatible wood floors keeps the diary full. Engineered oak, walnut and ash properly specced and properly commissioned for wet and electric underfloor heating — moisture-tested screeds, PU-adhesive thermal transfer, written commissioning log.
Whether the brief is a Georgian terrace in Chichester, a 1930s semi out near Haslemere, or a converted barn off the lanes around Lindfield & Cuckfield, the spec and the standard don’t shift. Darren surveys on-site, sample boards stay with you for a fortnight under your own lighting, and the install runs in a single solid stretch — no day-trip back-and-forth, no chain of phone numbers, flat-rate quotes by the job not the mile. Family team since 1997, covering Sussex, Surrey & Hampshire from the same coastal base.
“Had a large wood engineered floor laid. Absolute brilliant service from initial enquiry to completion. Could not rate highly enough. Would have no hesitations in recommending them to anyone! Really good finish and reasonably priced.”
Read this on Google
Frequently asked
Questions about underfloor heating compatible wood floors.
Can I have solid hardwood over underfloor heating?
Honestly — almost never, and we'll usually decline the brief if asked. Solid hardwood expands and contracts dramatically with temperature and humidity changes that engineered wood handles without flinching. Over wet UFH a solid wide-plank oak floor will visibly cup within the first heating season, and gap during the first dry summer afterwards. The exceptions are narrow (≤90mm) quarter-sawn solid oak or pitch pine in very stable indoor conditions over a wet UFH system with rigid surface-temperature capping — and even then we'd specify it knowing the homeowner accepts a measurable risk of movement. For 95% of UFH briefs the right answer is engineered, and we'll have that conversation honestly at survey.
What thickness of engineered oak do I need for UFH?
Sweet spot is 14/3mm or 21/6mm — 3mm or 6mm of real oak on top of a cross-ply core (14mm total or 21mm total). Anything thinner (10/2mm "value" engineered) has too little wear layer to refinish; anything thicker (above 21mm) becomes a thermal insulator that defeats the point of UFH by reducing heat output. The 14/3mm build is our default for cost-conscious specs; 21/6mm is the premium build where you want a wear layer that's effectively sandable like solid wood. Both work over UFH; both will outlast the warranty by decades if commissioned and installed properly.
What's the maximum board width over UFH?
Typically 220mm for engineered oak over wet UFH on screed, occasionally 260mm with the right substrate and acclimatisation — wider than that and the cross-ply core starts to lose the dimensional-stability advantage that makes engineered work over UFH in the first place. Solid wide-plank above 90mm is a no, full stop. The wider you go, the more critical the substrate prep and the commissioning cycle becomes — we'll be more conservative on width if the M&E spec or the screed type carries any uncertainty.
What is the commissioning cycle and why does it matter?
Commissioning is the disciplined heat-on / heat-off protocol run by the M&E contractor before any wood floor is laid. We require: ambient start, raise by 5°C per day to maximum design flow temperature, hold for three days, ramp down by 5°C per day to ambient. The whole cycle takes about two weeks. What it achieves: residual moisture is driven out of the screed in a way the screed itself can handle without micro-cracking, the substrate stabilises, and we get an accurate Tramex CME4 moisture reading on a screed that's been through the same thermal range the floor will see in service. Skip commissioning and you're laying onto an unknown moisture state — that's how floors fail.
How dry does the screed need to be?
Cement-sand screed: ≤3% over UFH (Tramex CME4 meter, in line with BS 8203 moisture-testing practice). Anhydrite (calcium-sulphate) liquid screed: ≤0.3% — much lower, because anhydrite hates contact with wood adhesives at higher residual moisture. Both are measured with a calibrated Tramex CME4 meter, never by feel. Calendar drying-time rules of thumb ("one day per mm depth, then a fortnight") are rough guidance only — actual moisture content depends on weather, ambient humidity and screed mix variability, so we test, not assume. Anhydrite screeds also typically need a light mechanical sand to remove laitance before adhesive will bond properly — that's a separate prep step we cost into the quote.
Why does the adhesive matter for thermal transfer?
A full-spread elastic PU adhesive bed does three jobs at once: bonds the boards to the substrate, transfers heat from screed to floor with the lowest thermal resistance possible, and accommodates the small but real thermal movement of the boards as the UFH cycles. Spot-glue installations and underlay-only floating systems both add thermal resistance to the assembly (reducing heat output to the room) and let the boards move independently of the substrate (causing audible creaks and gaps over time). The specific adhesive matters less than the application method — full-spread is the requirement, brand is a working preference among the three major UK manufacturers.
Can you retrofit UFH under my existing floor?
Usually not without lifting and re-laying. UFH systems need to sit between the substrate and the floor finish — there's no "slip it underneath" version that works long-term. For existing solid hardwood in good condition we can lift, store, install low-profile wet UFH on the joist run, and re-lay the same boards onto a thin overboard, but the boards will perform differently over UFH than they did unheated and there's no guarantee the original install method (often nail-only) will be suitable for the heated substrate. For engineered, laminate or veneer floors retrofit is usually uneconomic — replace and start over with a proper UFH-compatible specification. We'll be honest about which path is genuinely worth the disruption at survey.
What's the maximum surface temperature for a wood floor over UFH?
27°C, hard cap. Every reputable engineered wood manufacturer specifies a maximum surface temperature of 27°C — and exceeding it is the single most common cause of cupping, cracking and adhesive failure on UFH installs. We'll specify a surface-temperature thermostat or floor sensor that physically prevents the system from running hotter, even if the room's target temperature would otherwise call for it. Heat-pump systems are typically designed around 35°C flow temperature which delivers ~25°C surface temperature in practice — well within the envelope. Older boilers retrofitted onto UFH circuits can sometimes deliver 50°C+ flow if not properly mixed-down — that's a flag at survey, and a conversation with your M&E contractor before we'd touch the floor.
Ready to start?
Talk to Darren direct
07973 658149
Mon–Fri, 8am–6pm
Get a free survey for your underfloor heating compatible wood floors.
Darren will visit, measure up and walk you through species, finishes and lead times. No pressure, no hard sell — just specialist advice.