
Engineered Wood Specialists
Engineered wood — real timber, smarter build.
Wide planks, real-wood top layers, stable plywood cores. The right answer for underfloor heating, concrete subfloors and large open-plan spaces.
Free survey across Sussex, Surrey & Hampshire · real-wood installation since 1997
6mm
real-oak top layer
29
years on the tools
5.0
★ · 215 reviews
About engineered wood flooring
Real-wood floors, built to stay flat.
Engineered wood is the answer where solid hardwood would fight you. A real-oak (or walnut, ash, whatever you've specified) wear layer is bonded over a cross-ply or HDF core, which means the board behaves the same when the screed warms up, the underfloor heating cycles, or a coastal kitchen swings 40% humidity overnight. Solid wood cups and gaps in those conditions — engineered just sits there.
We install minimum 14/3mm builds as standard (3mm of real oak on top of 11mm of cross-ply) and step up to 20/6mm whole-house premium where you want a wear layer thick enough to sand back two or three times over the floor's life. Boards are always physical-wood top — never veneer-on-laminate — and we hand-finish on site with the same hardwax oils and lacquers we use on solid wood. The build's smarter; the look and feel is identical.
Specifying engineered for underfloor heating? The construction is only half the job — the other half is the screed moisture survey, the commissioning cycle and the full-spread PU adhesive that lets the floor transfer heat properly. See our underfloor heating compatible wood floors page for the full UFH-specific specification, BS 8203 testing regime and commissioning log we run on every UFH install.
For UFH-served commercial spaces — restaurants, cafés, wine bars and hotels — see our restaurant & café flooring service for slip-rated finish options and overnight phasing. For multi-room hotel programmes specifically (boutique stays, country-house hotels, B&Bs), engineered is also the right call upstairs: see our hotel & hospitality flooring page for the acoustic-underlay (IIC-rated) spec we use on upper-floor bedrooms. And where the brief is the wide-plank, designer-led look — 220mm, 260mm and 300mm European white oak, random lengths to 2.5m+ — see our wide-plank engineered oak flooring service for the species sourcing, finish families and batch-matching specification that make those widths work. For barn wedding venues, country-house wedding hotels and marquee-company permanent dance floors — engineered oak with a Bona commercial-wear lacquer, installed in the Oct–Feb seasonal closure window — see our wedding & event venue flooring page.
European oak, walnut, ash & specials
14/3mm & 21/6mm real-wood top layers
Underfloor heating compatible
Wide planks up to 260mm
Plywood (cross-ply) or HDF cores
Most specified
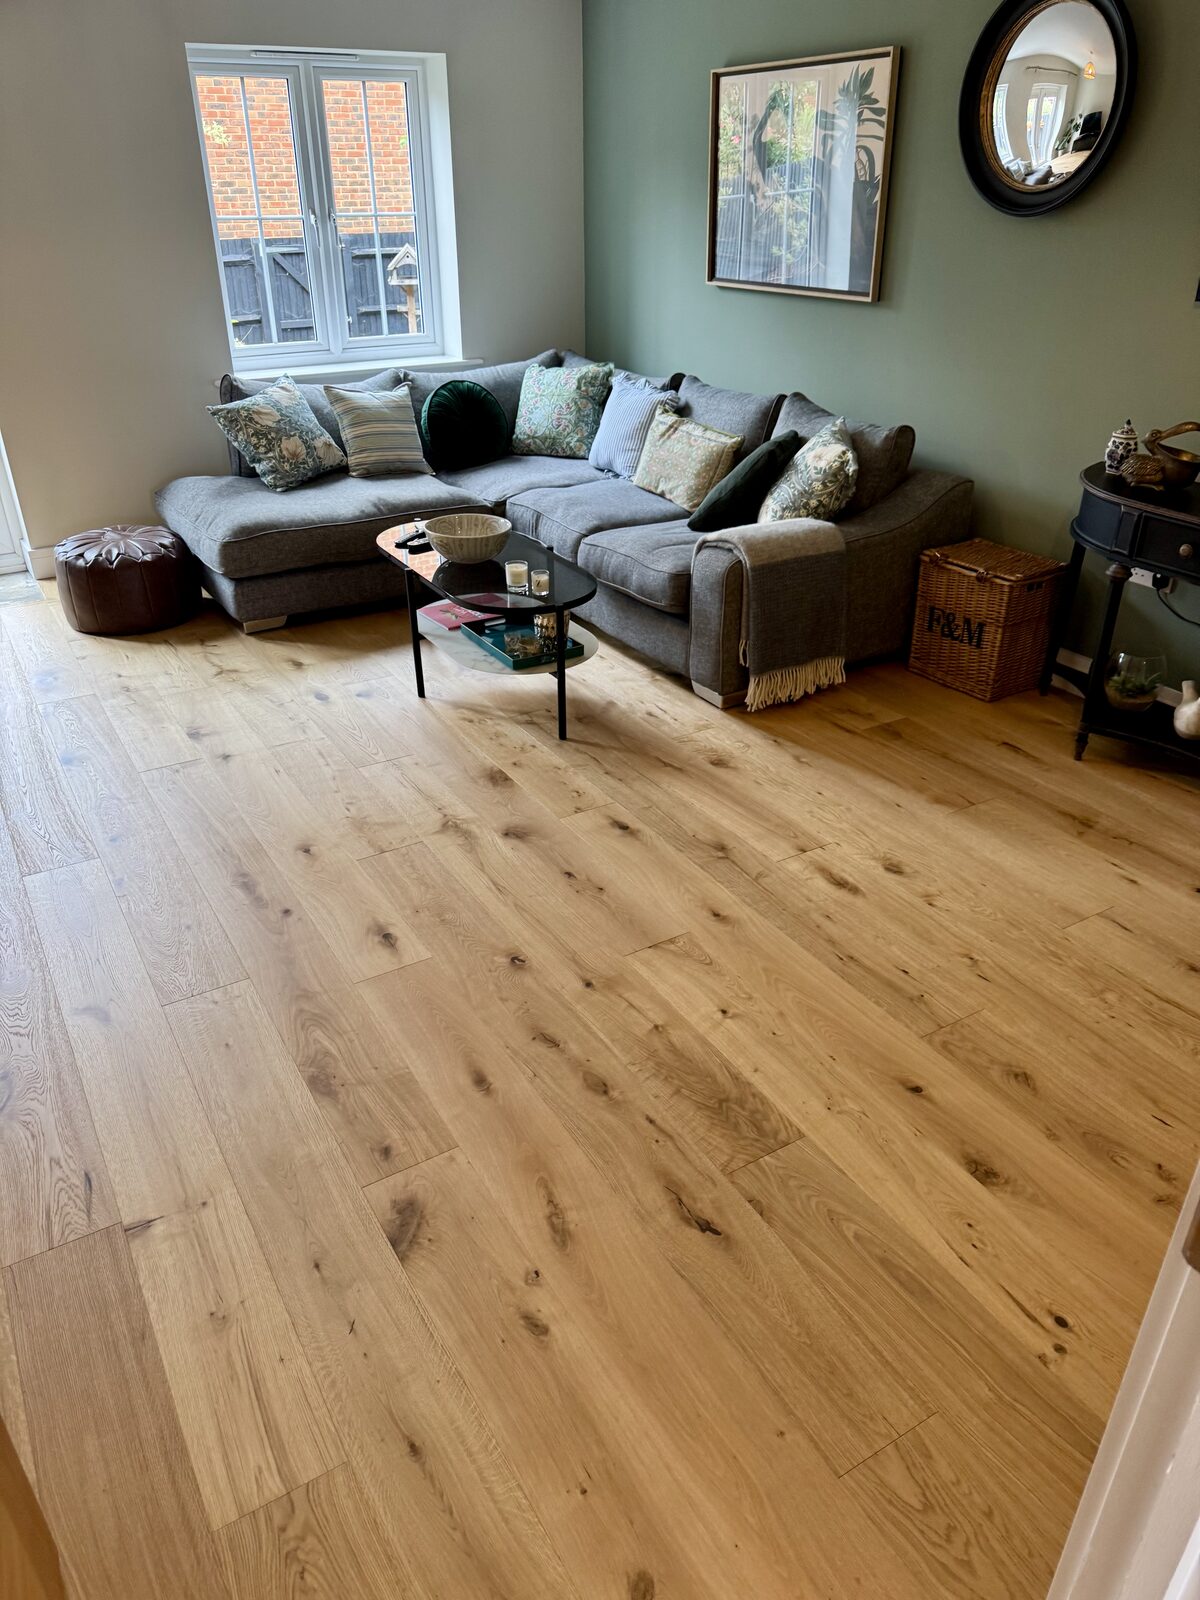
European Oak — 14/3mm
Our standard engineered build. 3mm real-oak wear layer on an 11mm cross-ply core. Sandable two to three times over the floor's life, and pairs cleanly with most underfloor heating systems. The right call for the majority of new-builds, extensions and screed subfloors.

Premium
European Oak — 21/6mm
Whole-house premium build with a 6mm wear layer — effectively sandable like solid wood, but with all the dimensional-stability advantages. Specified where you want the look and longevity of solid hardwood on a screed or UFH subfloor that can't take it.
Walnut, Ash & Specials
Same engineered construction, alternative species. American black walnut for libraries and dining rooms, ash for north-facing or coastal interiors, oak smoked or fumed for a mid-tone reading. Wear-layer thickness as standard.
Statement
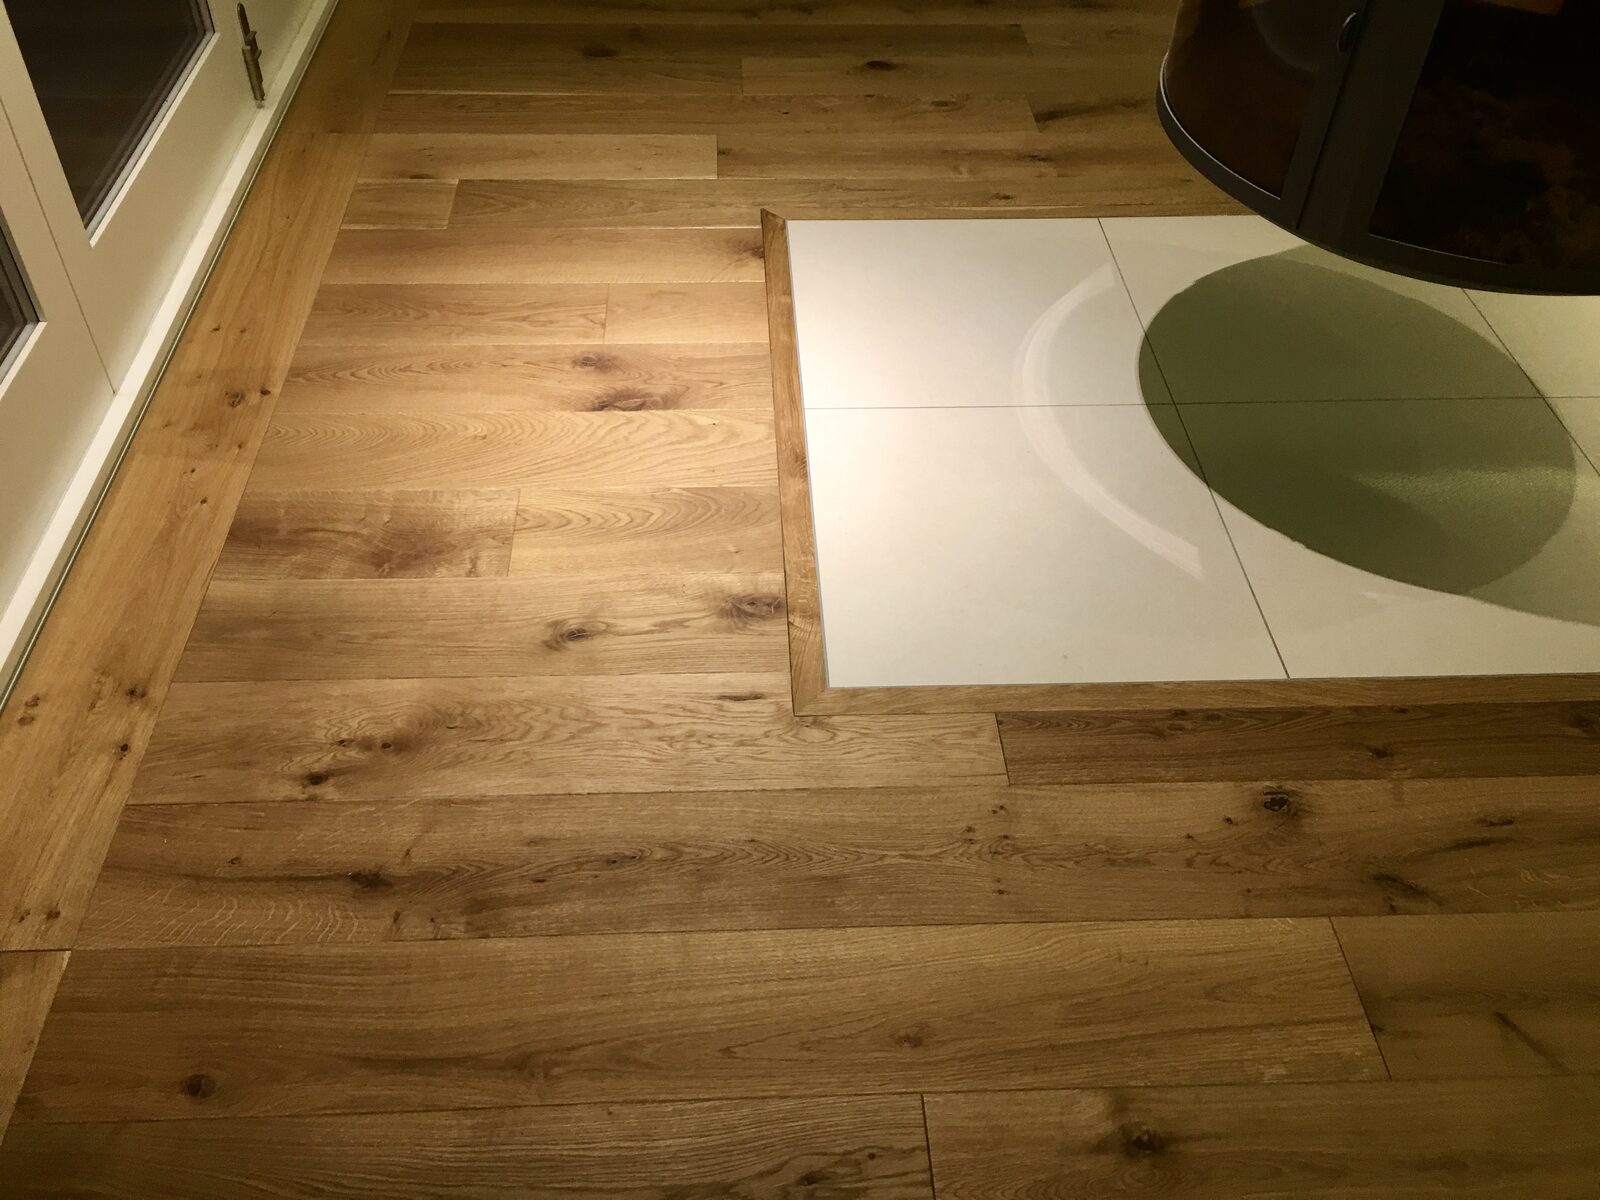
Wide-plank specials (220mm+)
Where you want a single board reading across a big room. Engineered's stability is what makes 220–260mm widths possible — solid boards at this width would move too much. Common across new-build kitchen-diners over UFH.
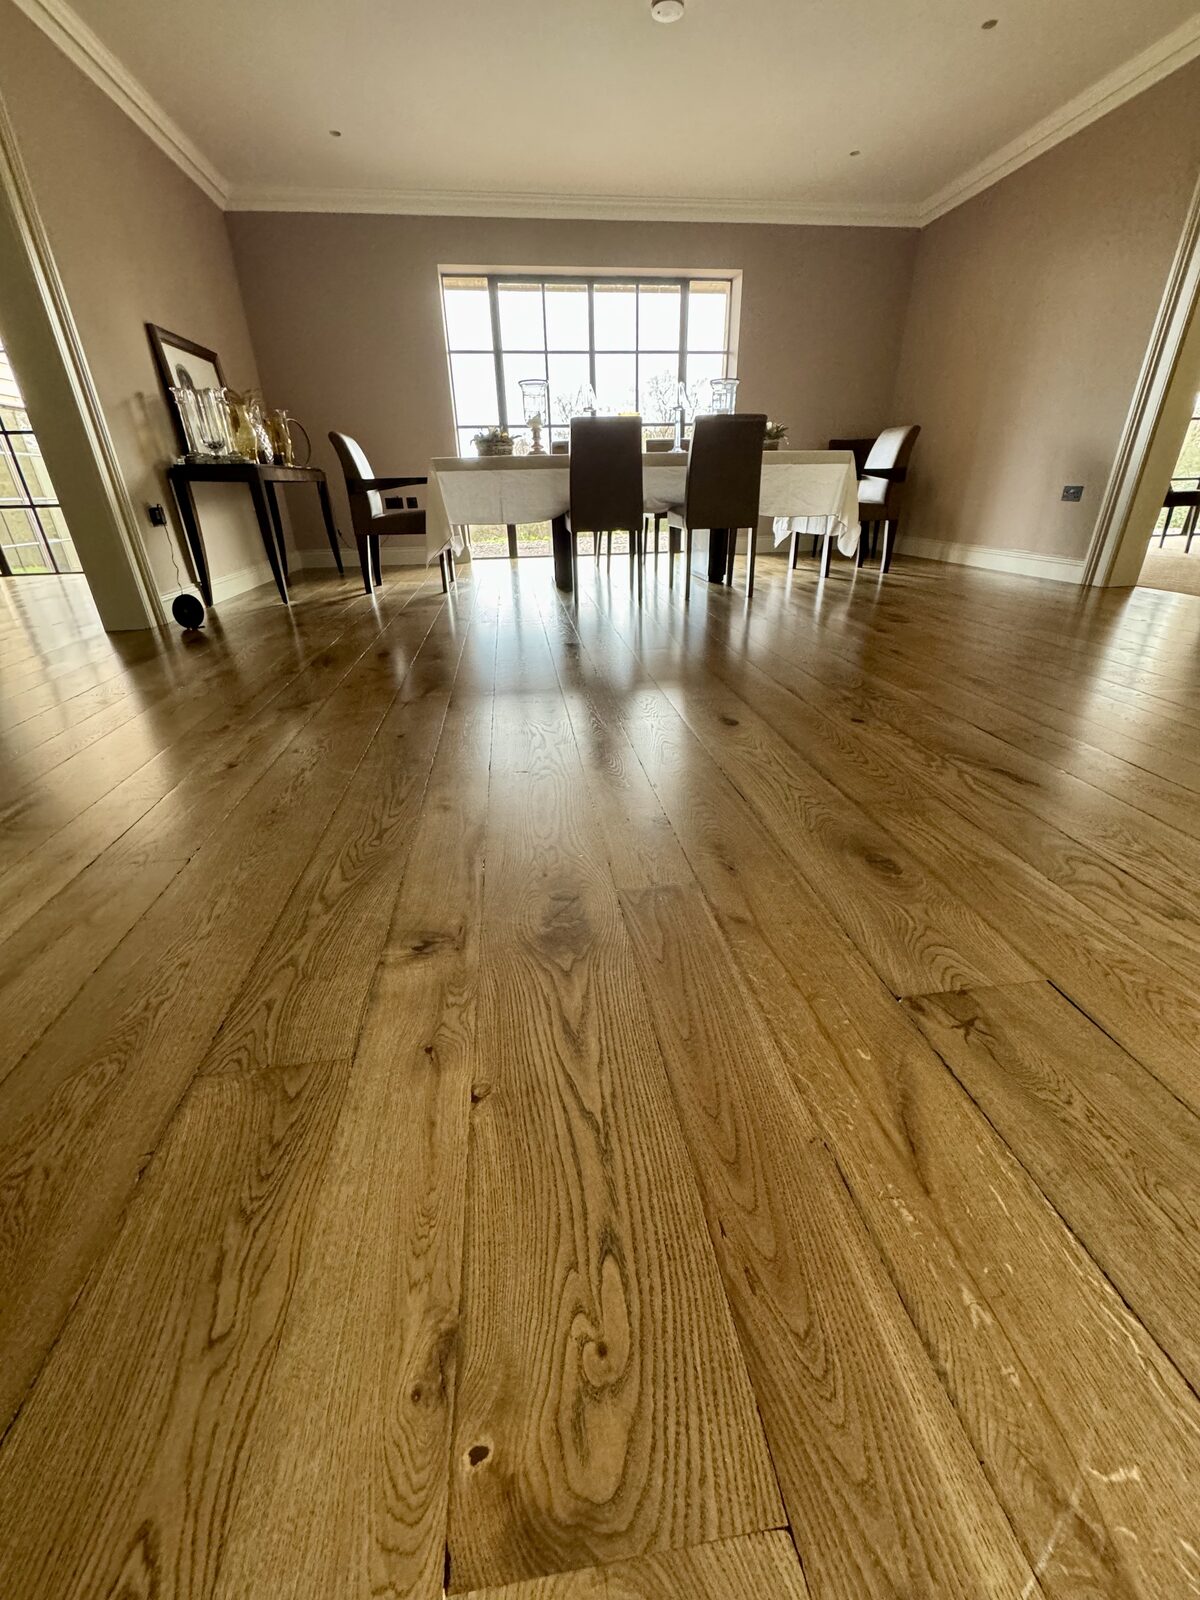
Hand-scraped & character finishes
Brushed-and-oiled, hand-scraped, fumed, smoked — every finish we offer on solid hardwood is available on engineered too. Hand-applied on site after install, never factory-stamped.
Why real-wood engineered is worth it
Real-wood engineered, or plastic that looks like wood?
Engineered hardwood gets confused with laminate and LVT — they're not the same thing. Engineered is a multi-ply timber sandwich with a 3–6mm sawn-oak top layer. Laminate is paper-printed wear film over an MDF core. Here's the difference once they're down.
Engineered hardwood, 6mm wear layer
Recommended-
Sandable 2–3 times
A 6mm sawn-oak top layer can be sanded back twice over its life. That's a 40–60 year service window from one fitting — half the lifespan of solid hardwood, double that of any laminate.
-
Stable across UFH and screeds
Cross-ply construction stops the seasonal cupping and gapping that solid boards do. Safe over wet underfloor heating when commissioned properly — the right answer for modern open-plan ground floors.
-
Genuine sawn-oak surface
The top layer is real oak with real grain — sawn, not sliced. Takes the same hardwax oils and lacquers as solid, refinishes identically. Every board is unique.
-
Glued or floating with proper underlay
Full-bond glue-down to screed feels indistinguishable from solid wood underfoot. No hollow ring, no edge clatter.
Cheap laminate, LVT or 2mm-veneer 'engineered'
What you give up-
Single-use floor
Wear layer scratches through and there's no fix — the whole room comes up. Worse with sub-2mm veneer 'engineered' (sold as the real thing) — too thin to sand even once.
-
Photo-printed grain
Every plank in the pack is identical. The eye spots the repeat pattern within a few months of living with it.
-
Drum-tight click systems
Floating click panels sit on foam. Every footstep rings hollow. The ear gets used to it; you spot it the moment you walk back into a real-wood room.
-
Water gets in and swells the core
Spilled glass under a click edge swells the MDF/HDF substrate irreversibly. The board lifts and won't sit back down.
-
Devalues the room
Surveyors and estate agents both flag low-spec floating floors as a replacement cost for the next owner.
How we work
From subfloor check to final finish.
Engineered floors live or die on the subfloor and the moisture readings. Here's how we get it right every time.
-
Free home survey
Darren visits, measures, checks the subfloor (timber joists, screed, UFH plates — each needs different prep) and brings sample boards in 14/3mm and 21/6mm. 30–40 minutes, no pressure. Written quote within 72 hours.
-
Subfloor & UFH assessment
Screed moisture readings, surface flatness check, UFH commissioning sign-off where present. Skipping this step is the most common cause of failed engineered installs we get called out to fix.
-
Specification & sample
We agree species, wear-layer build (14/3 or 20/6), board width, surface texture and finish. You hold the sample boards in your own light before signing anything off.
-
Delivery & subfloor sign-off
Here's a real advantage of engineered: it doesn't need the on-site acclimatisation a solid-wood floor does — the cross-ply core is already dimensionally stable, so there's no fortnight's wait before we can lay. Where a job mixes in some solid wood, we'll advise on acclimatising those boards on-site first.
-
Installation
Glue-down onto screed, floating over UFH plates, or secret-nail to a ply substrate on timber joists. We never use clip systems on real-wood engineered. Skirting and beading lifted and reinstated cleanly.
-
Finish & handover
Hand-applied hardwax oil or lacquer, buffed between coats. Final walkthrough with a written care card covering UFH commissioning ramp-up, cleaning, and what to do if anything ever marks. Touch-up kit supplied for the homeowner.
Recent engineered wood flooring work
A few of our engineered wood flooring projects.
Real homes where this work has just gone in — across Sussex, Surrey and Hampshire.
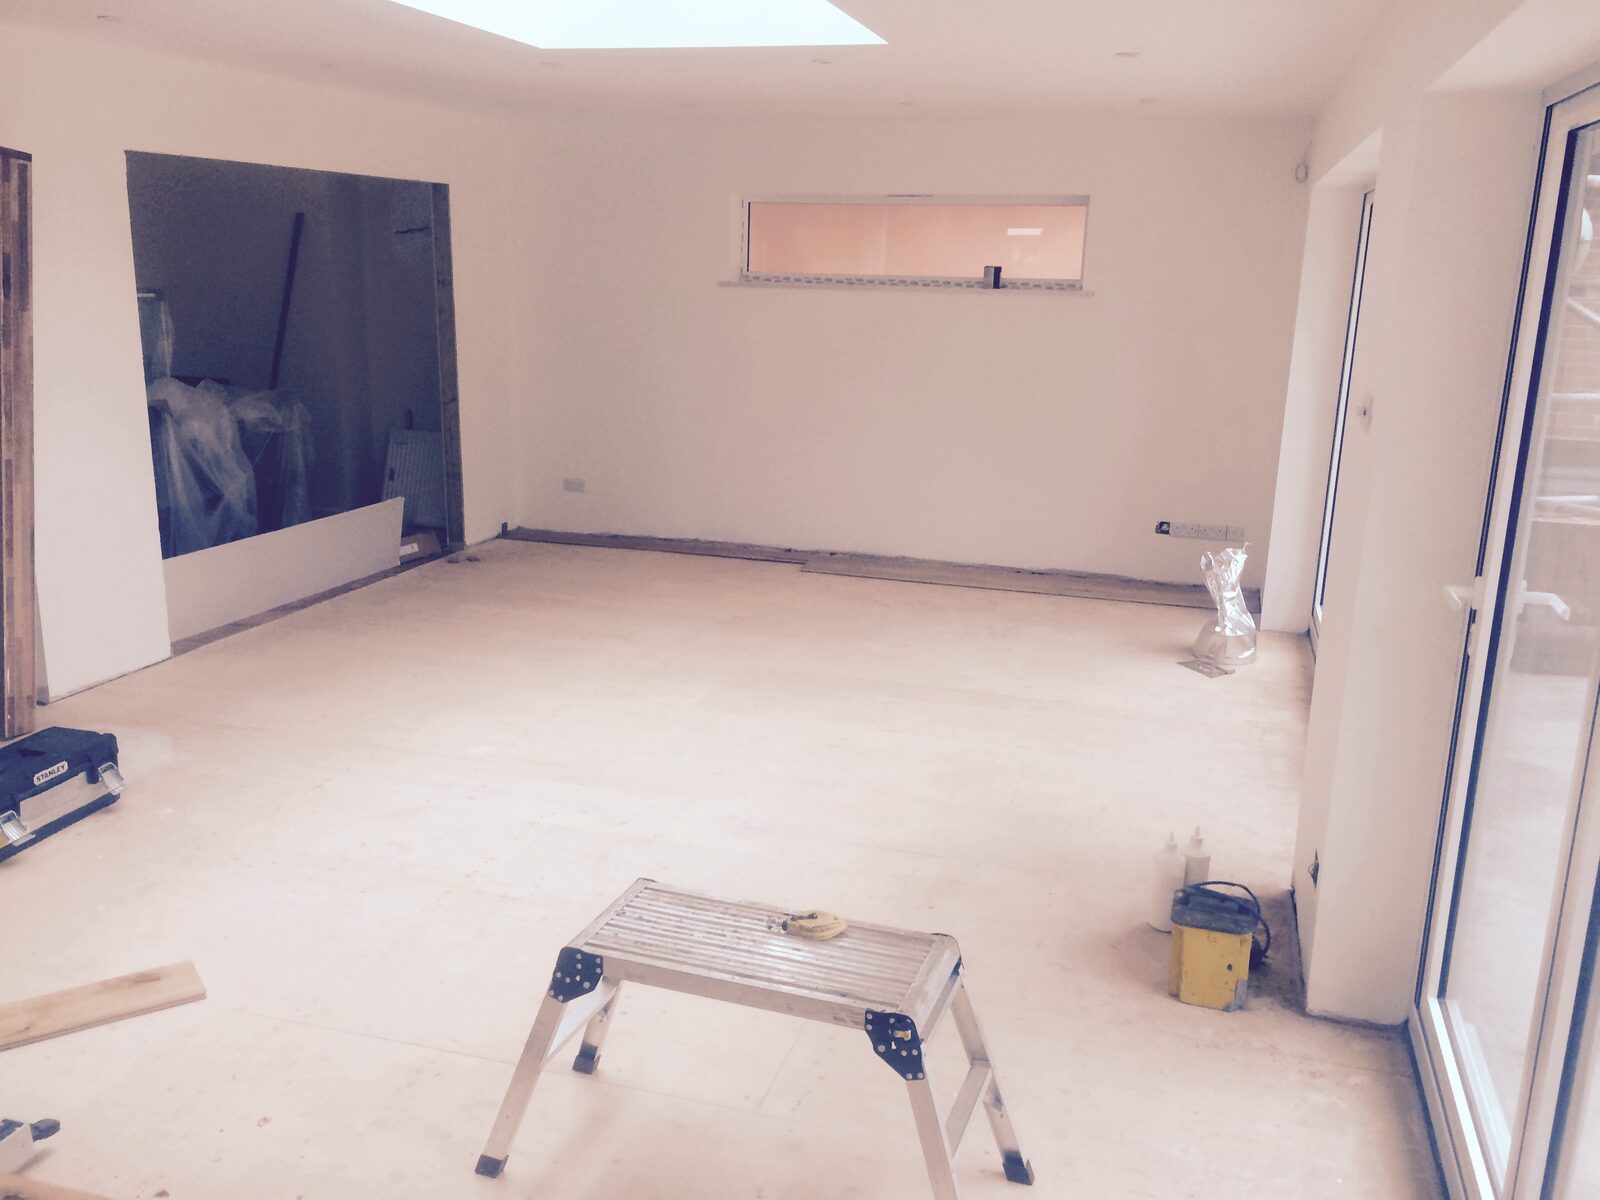
Chichester, PO19
Subfloor ready for boards
Where an engineered install begins — a freshly plastered extension prepped to a clean, level subfloor with the first oak boards on site and tools laid out, ready to lay over. The kind of careful groundwork we’d put in before fitting an engineered floor in Chichester.
Emsworth, PO10
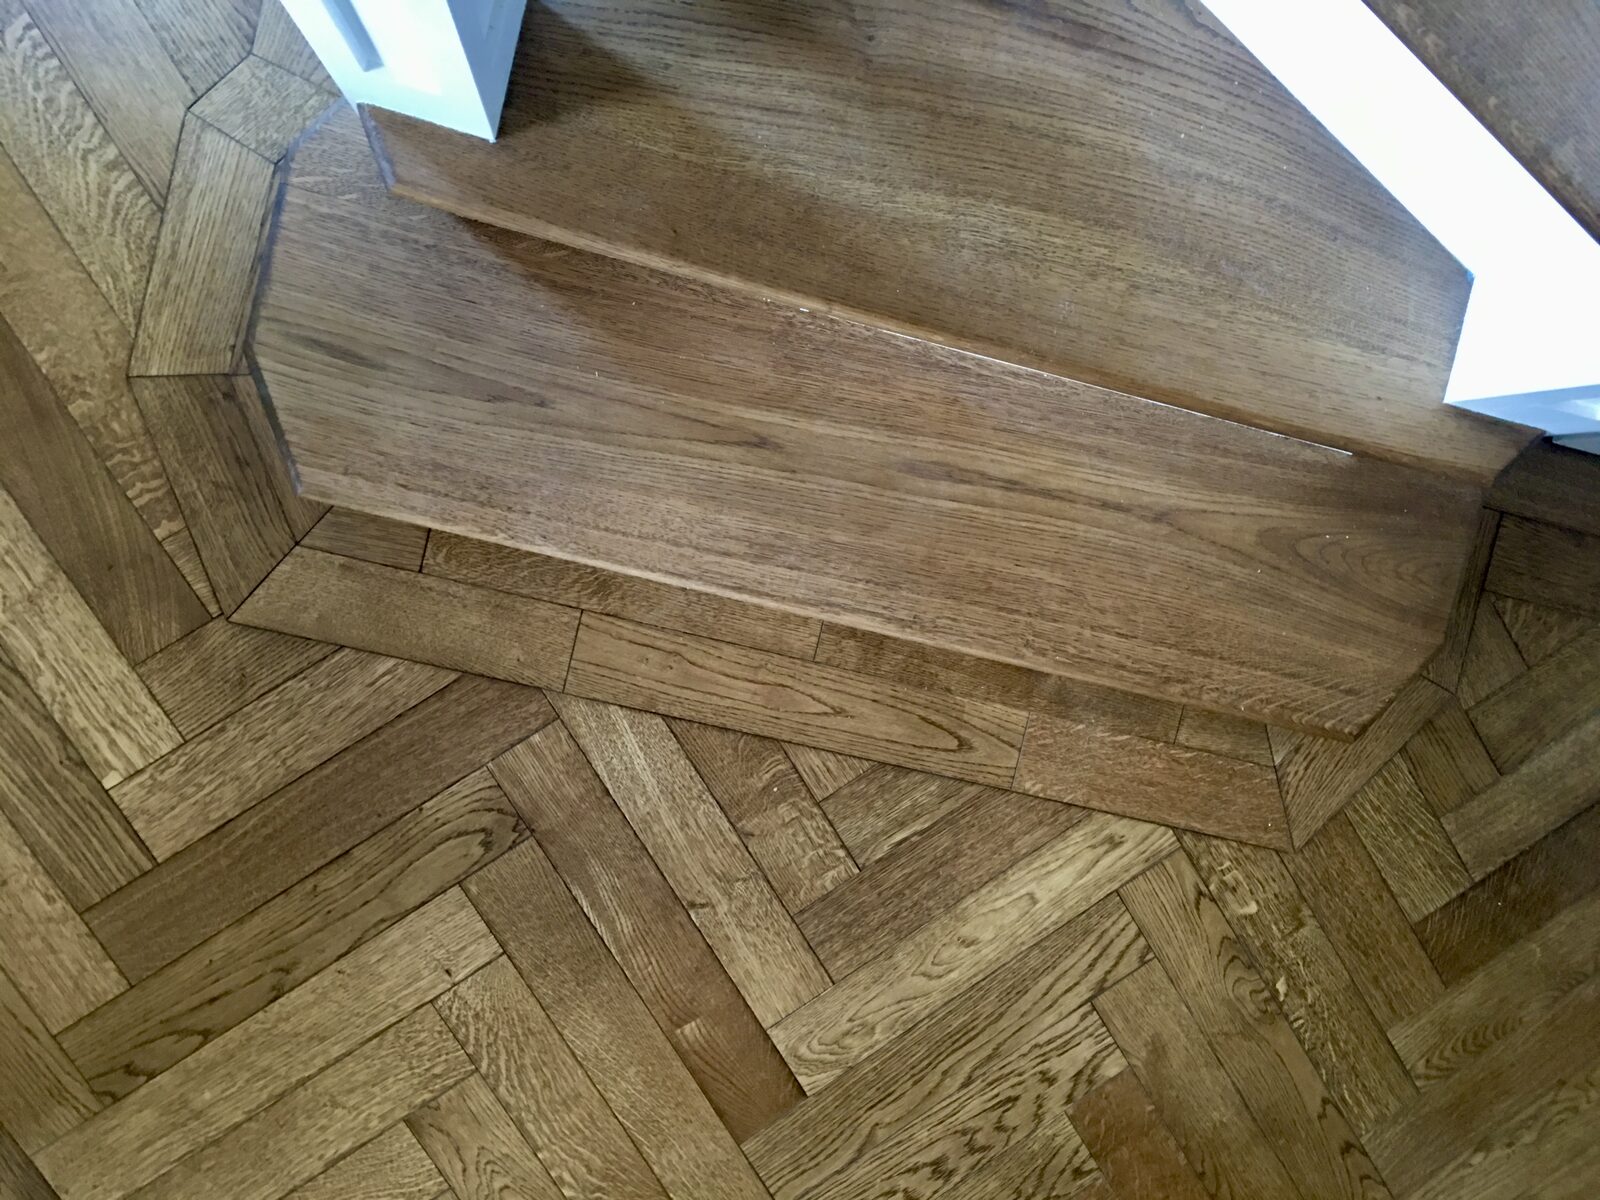
Oak herringbone with stepped border
Warm mid-brown oak herringbone framed by a plain border and run up to a stepped threshold with a hand-finished nosing — even grain and a soft satin sheen tying the level change together neatly. The kind of detailed engineered floor we’d fit in Emsworth.
Room by room
Engineered wood flooring for every room in the house.
Where you’re laying it changes what we recommend. Here’s how we approach engineered wood flooring in each room of a home.
Engineered wood flooring for kitchens
The busiest floor in the house — spills, dropped pans and constant footfall. We spec hard-wearing boards and a tough, wipeable finish that shrugs off splashes around the sink and hob.
Engineered wood flooring for bathrooms
Moisture is the enemy here, so we lean toward engineered constructions and water-resistant finishes — warm wood underfoot without the swelling and cupping that catches solid boards out.
Engineered wood flooring for hallways
First impression and highest traffic in one. Durable, scuff-resistant boards run wall-to-wall to draw the eye through the house and take the daily pounding of muddy boots and the front door.
Engineered wood flooring for living rooms
The room you actually live in. Wider, character-grade boards make the space feel calm and considered, with a satin finish that's warm to walk on of an evening.
Engineered wood flooring for bedrooms
Quiet, warm and easy on bare feet first thing. We fit over acoustic underlay upstairs and finish with a low-sheen oil that keeps the room restful.
Engineered wood flooring for stairs
The hardest-working timber in the house and the trickiest to fit. Bullnosed treads, matched risers and a non-slip finish, scribed to the existing strings for a seamless run.
Engineered Wood Flooring across the region
Engineered Wood Flooring from Chichester to Emsworth.
Engineered Wood Flooring is the bread and butter of the workshop. You’ll see our van rolling out of Bognor Regis most weeks toward Chichester, Haslemere, Petersfield, Midhurst, Arundel and Emsworth — the postcodes across Sussex, Surrey & Hampshire where engineered wood flooring keeps the diary full. Real-wood top layers on plywood or HDF cores — engineered to handle underfloor heating, screed and large open-plan rooms.
Whether the brief is a Georgian terrace in Chichester, a 1930s semi out near Haslemere, or a converted barn off the lanes around Emsworth, the spec and the standard don’t shift. Darren surveys on-site, sample boards stay with you for a fortnight under your own lighting, and the install runs in a single solid stretch — no day-trip back-and-forth, no chain of phone numbers, flat-rate quotes by the job not the mile. Family team since 1997, covering Sussex, Surrey & Hampshire from the same coastal base.
“Had a large wood engineered floor laid. Absolute brilliant service from initial enquiry to completion. Could not rate highly enough. Would have no hesitations in recommending them to anyone! Really good finish and reasonably priced.”
Read this on Google
Frequently asked
Questions about engineered wood flooring.
Is engineered wood as good as solid hardwood?
For underfloor heating and concrete subfloors, engineered is genuinely the better choice — solid wood cups and gaps with temperature changes that engineered handles fine. On timber joists in a period property, solid hardwood usually still wins. Darren will walk you through both, with sample boards, at the survey.
Will engineered wood work over my underfloor heating?
Yes — that's its main job. We pair 14/3mm or 21/6mm engineered builds with both wet UFH (water pipes in screed) and electric mat systems. You'll need a commissioning ramp-up before install, and we'll specify a max surface temperature (typically 27°C) — both detailed in your care card.
How many times can engineered wood be sanded?
14/3mm: realistically two sands over the floor's life. 21/6mm: three to four. That's far more refinishing than a laminate or veneer floor will ever take, and on par with most solid wood installs that get sanded back every 15–20 years.
Can I have wide planks with engineered?
Yes — and this is where engineered really pulls ahead of solid. The cross-ply core lets us go up to 260mm wide without the cupping risk you'd get on solid boards at that width. Common in modern kitchen-diners and open-plan extensions where you want the floor to read as a single uninterrupted surface.
Cores — plywood or HDF?
Plywood (cross-ply birch) for premium builds where stability and re-sandability matter — what we specify by default. HDF cores are denser, slightly heavier, and a sensible call for click-installed engineered in lower-traffic spaces. We'll recommend at survey based on your subfloor and use pattern.
Ready to start?
Talk to Darren direct
07973 658149
Mon–Fri, 8am–6pm
Get a free survey for your engineered wood flooring.
Darren will visit, measure up and walk you through species, finishes and lead times. No pressure, no hard sell — just specialist advice.