
Country Estate & Manor House
Manor-house floors — phased, discreet, batch-matched across the wing.
Estate-scale timber work for country houses, manor houses and estate cottages — multi-room programmes laid in phases around the family being in residence, batch-matched sourcing across ten or twenty rooms, and the breadth of disciplines on one family team to take a hall, a library, a bedroom wing and a stable conversion all the way through under one specification.
Sussex · Hampshire · Surrey · multi-room programmes · batch-matched sourcing · phased around residence · discreet operation · NDAs available
29+
years on estate floors
20+
rooms in a single programme
5.0
★ · 215 reviews
About country estate & manor house flooring
Estate work isn't fit-out, it's a season's rhythm.
An estate floor programme is a different kind of project to a single-room install, and the rhythm of the work has to recognise that. The family is in residence. The housekeeping team has a routine. The gardeners are in and out of the boot room. The dogs go past the back staircase. There is a wedding in the long gallery in October, a shoot lunch in the dining room in November, and a christening in the chapel in spring. A contractor who turns up with a generic two-week schedule and a clipboard isn't going to make it to the end of the first morning. Estate work is laid out across weeks and months, not days; it's phased around what the house is doing rather than what the diary says is convenient; and the success of the programme is measured as much by how invisible the team has been as by how the floor looks at handover.
We've been working timber floors across Sussex, Hampshire and Surrey since 1997, and the estate side of the practice is where the breadth of the family team earns its keep. Most country-house programmes ask for several disciplines on the same project — period restoration in the older rooms, fresh hardwood install in the recent extension, parquet repair in the library, perhaps reclaimed in a recently-converted barn. Bringing one team across the whole house keeps the species choices coherent, the finish gloss level consistent, the batch-matched sourcing tightly held, and the day-to-day liaison with the estate manager simple. We work alongside housekeeping and the estate staff, not the main building contractor — that's a different working culture and we know which it is.
Multi-room programmes — ten, twenty or more rooms taken through under one specification
Batch-matched material — same lift, same supplier, same kiln batch, across the whole programme
Phased around residence — work follows the family, not the other way round
Discreet operation — quiet, uniformed, parked out of sight, no team WhatsApps from the kitchen
NDAs available — no photography, no name in case studies, no reference to the property without consent
Breadth of disciplines on one team — restoration, new install, parquet, bespoke joinery, marquetry

Public rooms
Main House — Reception, Hall, Library, Drawing Room
The public face of the house — the rooms guests see, the rooms the family uses every day, the rooms with the original boards, the original joinery and almost always some original parquet in at least one of them. Hall floors tend to be the most worn (the dogs, the boots, the gun-room route) and usually the most rewarding to restore. Libraries are often where we find original pitch pine or English oak still under a Victorian carpet. Drawing rooms want a softer satin finish than the hall — a single house can ask for three different finish levels across its public rooms, and that's a conversation we'll have at the spec stage. Most of this work is sympathetic restoration of what's already there, with hand-cut sister-boards and reclaimed-stock infills where boards have been lost. Cross-references on this site: period property flooring, floor restoration.

Private wings
Bedroom Wings
The private side of the house — bedrooms, dressing rooms, ensuite landings, nursery wings, guest suites. These are usually the rooms that come through in batches of six or eight in a single phase, because they share a floor level, a corridor, and a sensible decant route. Material is matched across the wing so the boards read as one floor when the bedroom doors are open. Acoustic underlay is specified where the wing sits over a public room (the impact of a guest crossing a floorboard at two in the morning carries a long way through a country house). Finish is usually a softer hardwax oil in a satin sheen — quieter under bare feet than the public rooms, and warmer to the touch first thing in the morning.
Working side
Service Wings — housekeeping, staff areas, back-of-house
Boot rooms, gun rooms, flower rooms, butler's pantries, housekeeping corridors, staff sitting rooms. Floors that take real work every day, often laid in a more utilitarian species (pitch pine, baltic pine, painted plank) and asked to last another fifty years rather than look new. We tend to specify a tougher polyurethane sealer here than in the public rooms (a Bona commercial lacquer or equivalent — it'll take a wet dog, a muddy boot and a wheeled trolley), and a slightly higher gloss level so the floor reads clean even when it's working. Threshold strips into the public rooms are hand-cut so the transition reads as a deliberate level change, not a contractor edge.
Conversions
Stables, Outbuildings & Barn Conversions
Cart sheds turned into a yoga studio, stable blocks turned into staff cottages, hay barns turned into the family's grown-up children's accommodation, dairies turned into an events space for shoot lunches. Conversion work on an estate is often the first place we're asked to introduce reclaimed timber on a serious scale — French oak, English estate elm, reclaimed parquet blocks — because the building wants a floor with a history rather than a new-build sheen. We work with the estate's chosen architect, and where the conversion sits within the curtilage of a listed main house we'll handle the conservation officer liaison ourselves. Cross-reference: reclaimed and antique wood flooring.

Tenanted portfolio
Estate Cottages & Tenanted Properties
Most estates run a residential portfolio of half a dozen to thirty cottages let to local tenants or to estate staff — and those floors come up on a rolling refurbishment cycle. The brief here is different to the main house: harder-wearing finishes, simpler species, a fast turn-around between tenancies, and a maintenance specification the estate's own in-house team can manage. We'll work to a standardised cottage spec across the portfolio so the estate can budget and plan ahead, with a small reserve of matched stock held back from each programme to handle the inevitable in-tenancy repair without re-sourcing from scratch a year later.
How we run an estate programme
From the first quiet visit, to the year-one check-back.
Estate work is led by the estate manager more often than by the family directly, and the process is set up around that. The first call is usually a phone conversation, the first visit is usually quiet, the spec is usually written across several disciplines, and the programme is usually phased to a calendar nobody else needs to see.
-
Discreet survey — by appointment with the estate manager
Estate work almost always starts with a phone call from the estate manager or the family's property advisor — not a website enquiry form. We'll arrange a survey at a time that suits the house, drive up in a plain van, park where we're asked to park, and spend a quiet morning walking every room in scope with the estate manager and (where the family wants to be involved) the principal. We take measurements, lift discreet sample boards in unobtrusive locations, photograph for our own records only, and leave the way we came in. No drone, no team photos, no LinkedIn post about the day.
-
Master spec across rooms — one document, every floor
Most estate programmes ask for several different timber treatments across the house — restoration in the public rooms, new install in a recent extension, reclaimed in a barn conversion, parquet repair in a library, harder-wearing spec in the service wing. We write a single master specification document that covers every floor in scope: species, finish, sheen level, underlay, fixing method, batch source, lead time, phase, decant route, finish protection during the rest of the programme. The estate manager has one document to review with the family, the conservation officer (where relevant) and the insurer. No surprises in week six.
-
Sample mock under house lighting
Country-house light is unlike any other interior lighting we work in — high ceilings, deep sashes, leaded glass, candle sconces in the evening, a north-light gallery, a south-light morning room. A sample board that looks perfect under workshop fluorescents can read wrong under the actual lamps and the actual sun the floor is going to live in. We bring two or three finish options to the house, lay them in the room they'll live in, and walk them with you across a full day from morning light through to the lamps being lit. The decision is made in the room, not from a photograph.
-
Phased programme — work follows the family
We write the programme to a phasing rota agreed with the estate manager. The library and study in one phase while the family is in the south wing. The south wing while the family is in town for half-term. The service wing during the shoot week when the back-of-house is in full swing anyway. Each phase has a clear in and out date, a clear decant route through the house, dust isolation at the phase boundary (sealed plastic doorways, separate vacuum extraction), and a single point of contact between our foreman and the housekeeper. We don't run an open site across the whole house — we run a closed site in one wing at a time.
-
Handover with care file & spare board stock
At the end of each phase we hand the rooms back with a written handover: the species and finish used, the brand and product code of every coat applied, the cure schedule, the recommended re-coat cycle, the routine cleaning specification, and the contact details for spot repairs. A photographic record of every room before, during and after is delivered to the estate office for the property file (the file the family hands on to the next generation; the file the conservation officer asks to see; the file the insurer asks for after a leak). Spare board stock from each batch is held in a numbered estate-store cage so future repair can be matched without having to chase down a long-finished kiln batch.
-
Year-one check-back — included as standard
Twelve months after handover we'll come back, quietly, by appointment, and walk every floor with the estate manager. Hardwax oil in particular cures and settles across the first year; pinch points show themselves; the corridor outside the gun room turns out to take more boot traffic than the spec predicted; a sash window in the library leaked and a single board has moved. We bring the maintenance kit, do the touch-ups the same morning, refresh the maintenance card if the use pattern has changed, and update the care file accordingly. Included in the original programme price, not billed separately.
Recent country estate & manor house flooring work
A few of our country estate & manor house flooring projects.
Real homes where this work has just gone in — across Sussex, Surrey and Hampshire.
West Sussex
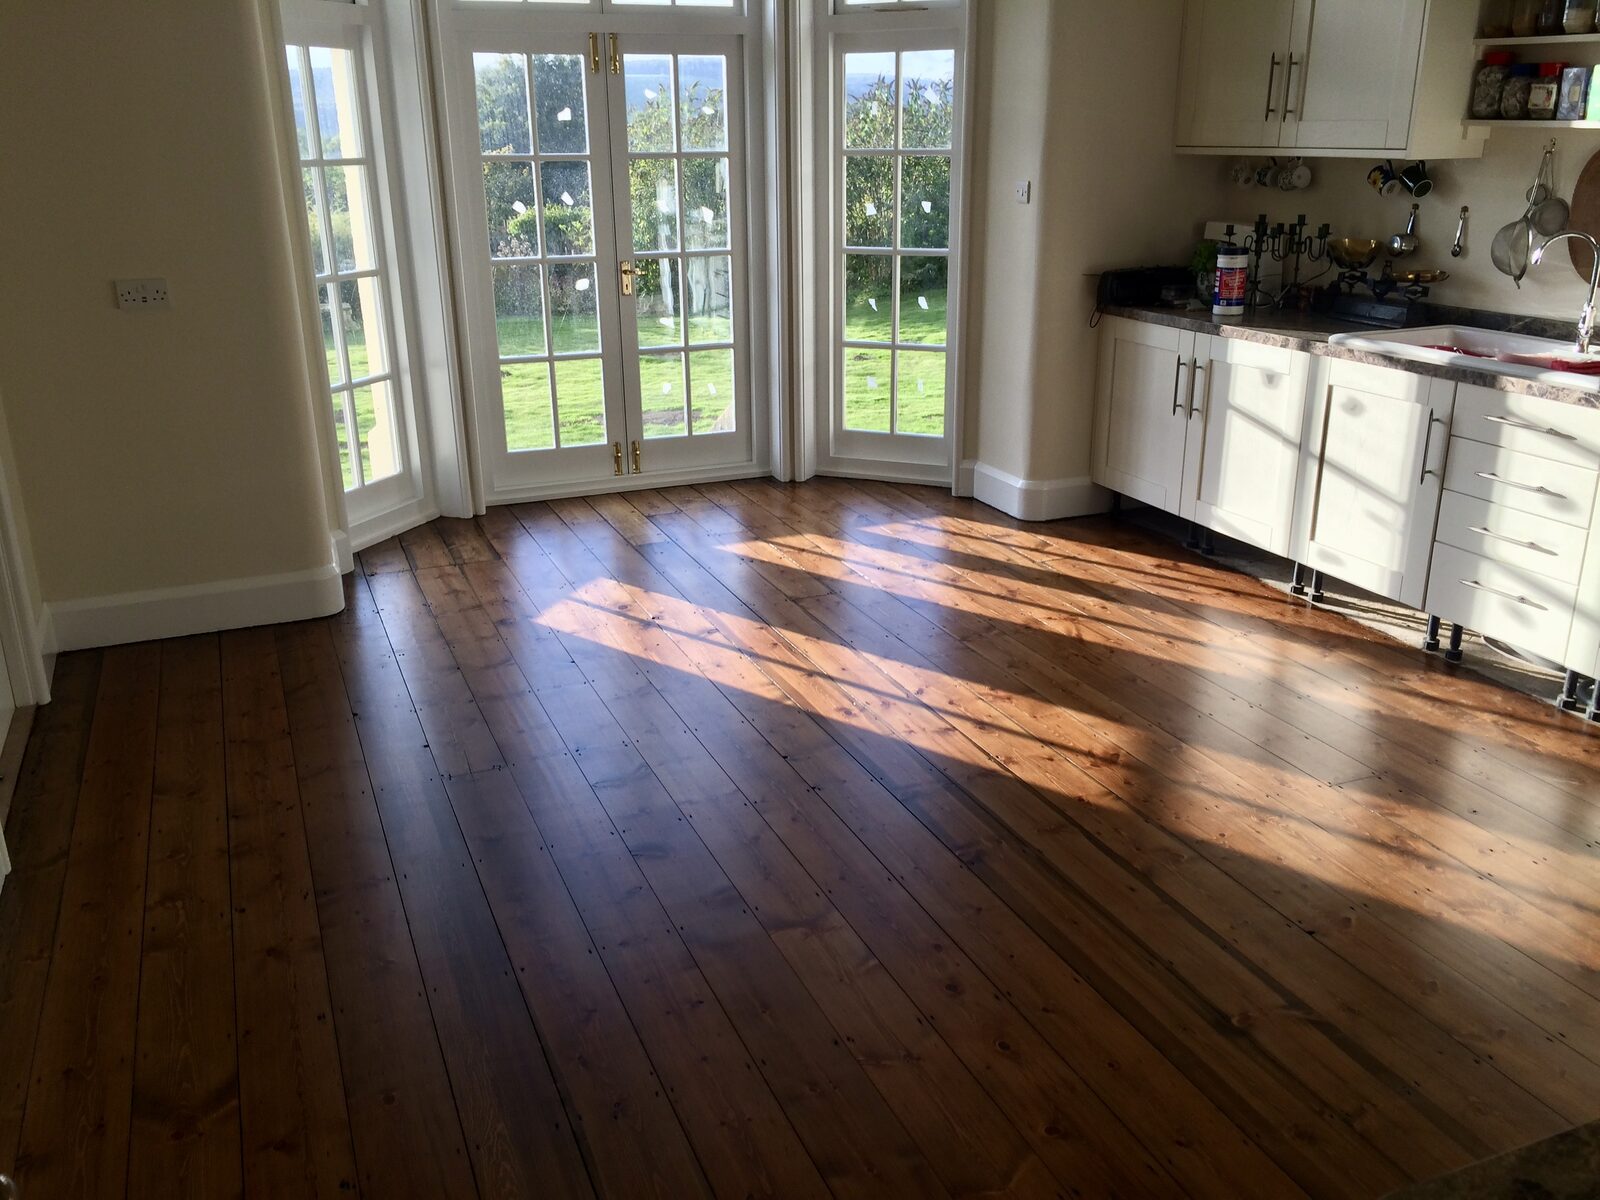
Stained pine boards, country kitchen
Wide original pine strip boards stained a deep reddish-brown and finished in a high-build lacquer that throws the light back across a country kitchen-diner. The warm, hard-wearing board floor we’d restore through a working manor kitchen in West Sussex.

South Downs
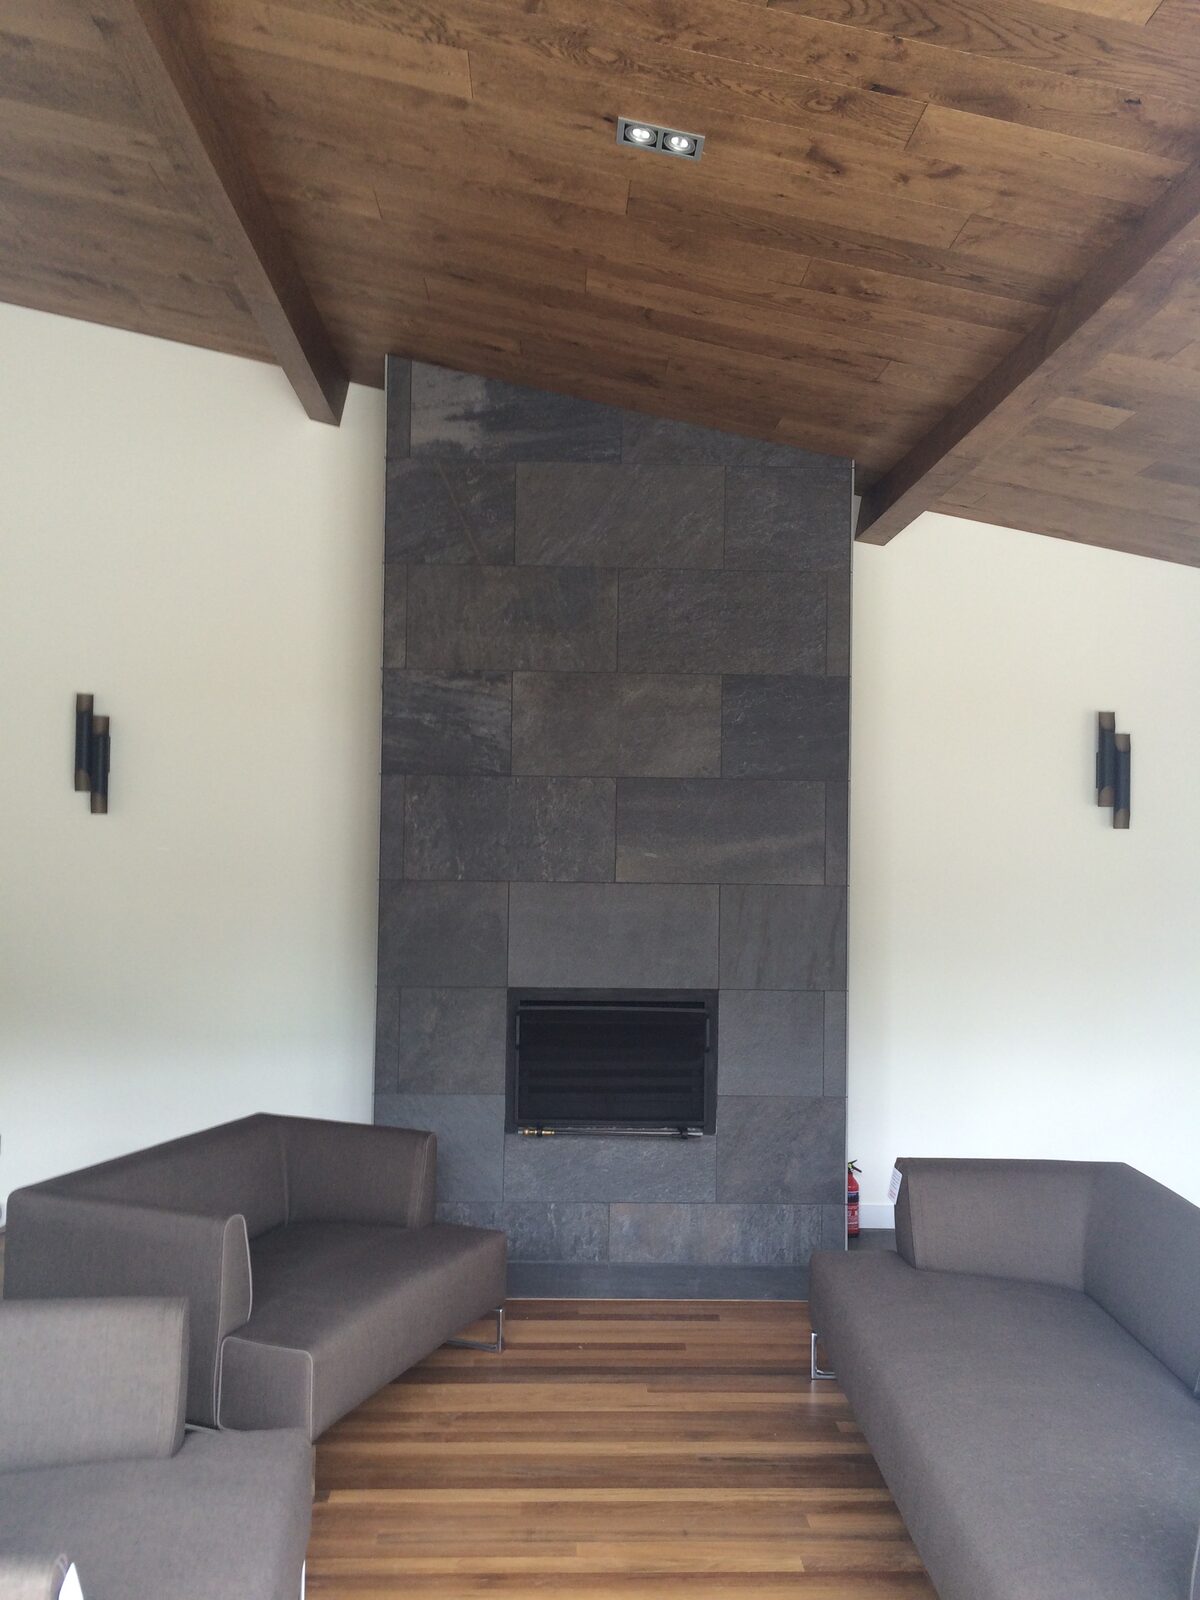
Warm reddish-brown strip boards
Narrow strip boards in a warm reddish-brown tone, run in long lengths past a grey-tiled fireplace and finished in a soft satin that lets the straight grain read cleanly. The kind of warm, understated board floor we’d lay in a South Downs manor.

Hampshire
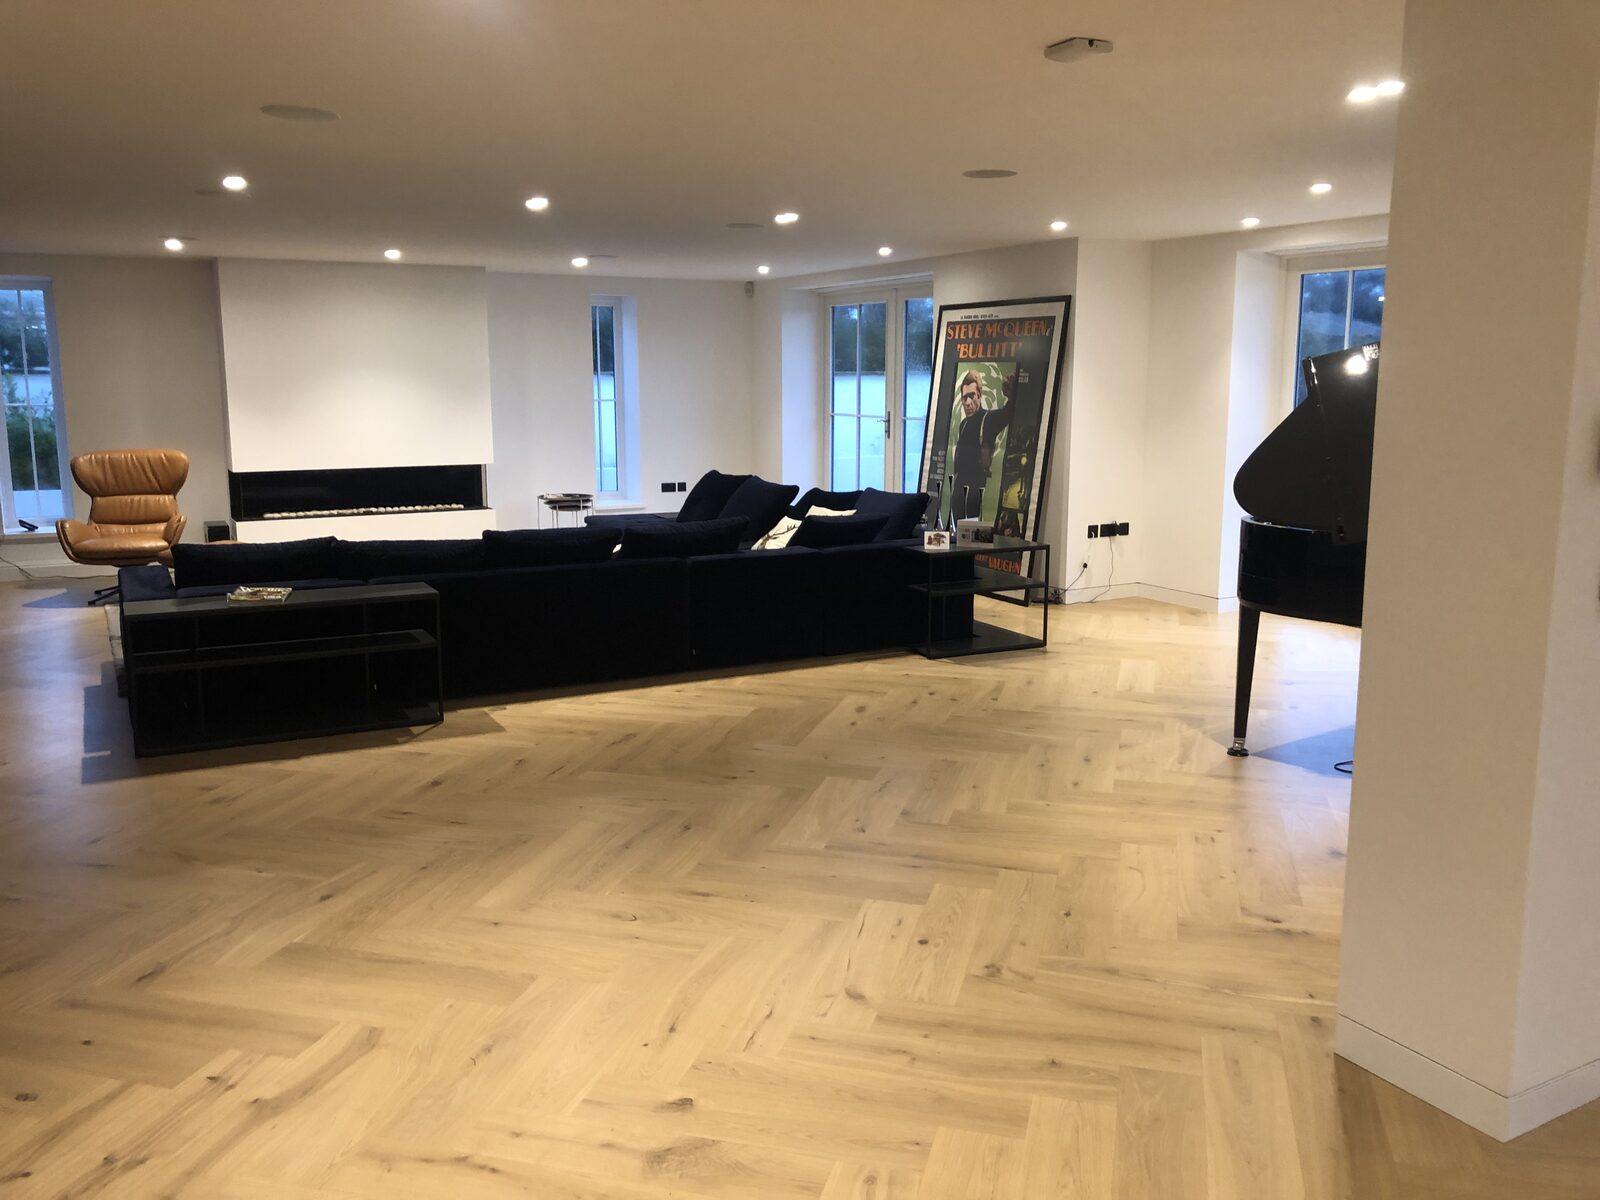
Pale grey-washed oak herringbone
Pale grey-washed oak laid as a fine herringbone through a period reception room, the soft matt finish keeping it light against the bay window and built-in shelves. The kind of calm, characterful floor we’d lay in a Hampshire manor house.
West Sussex
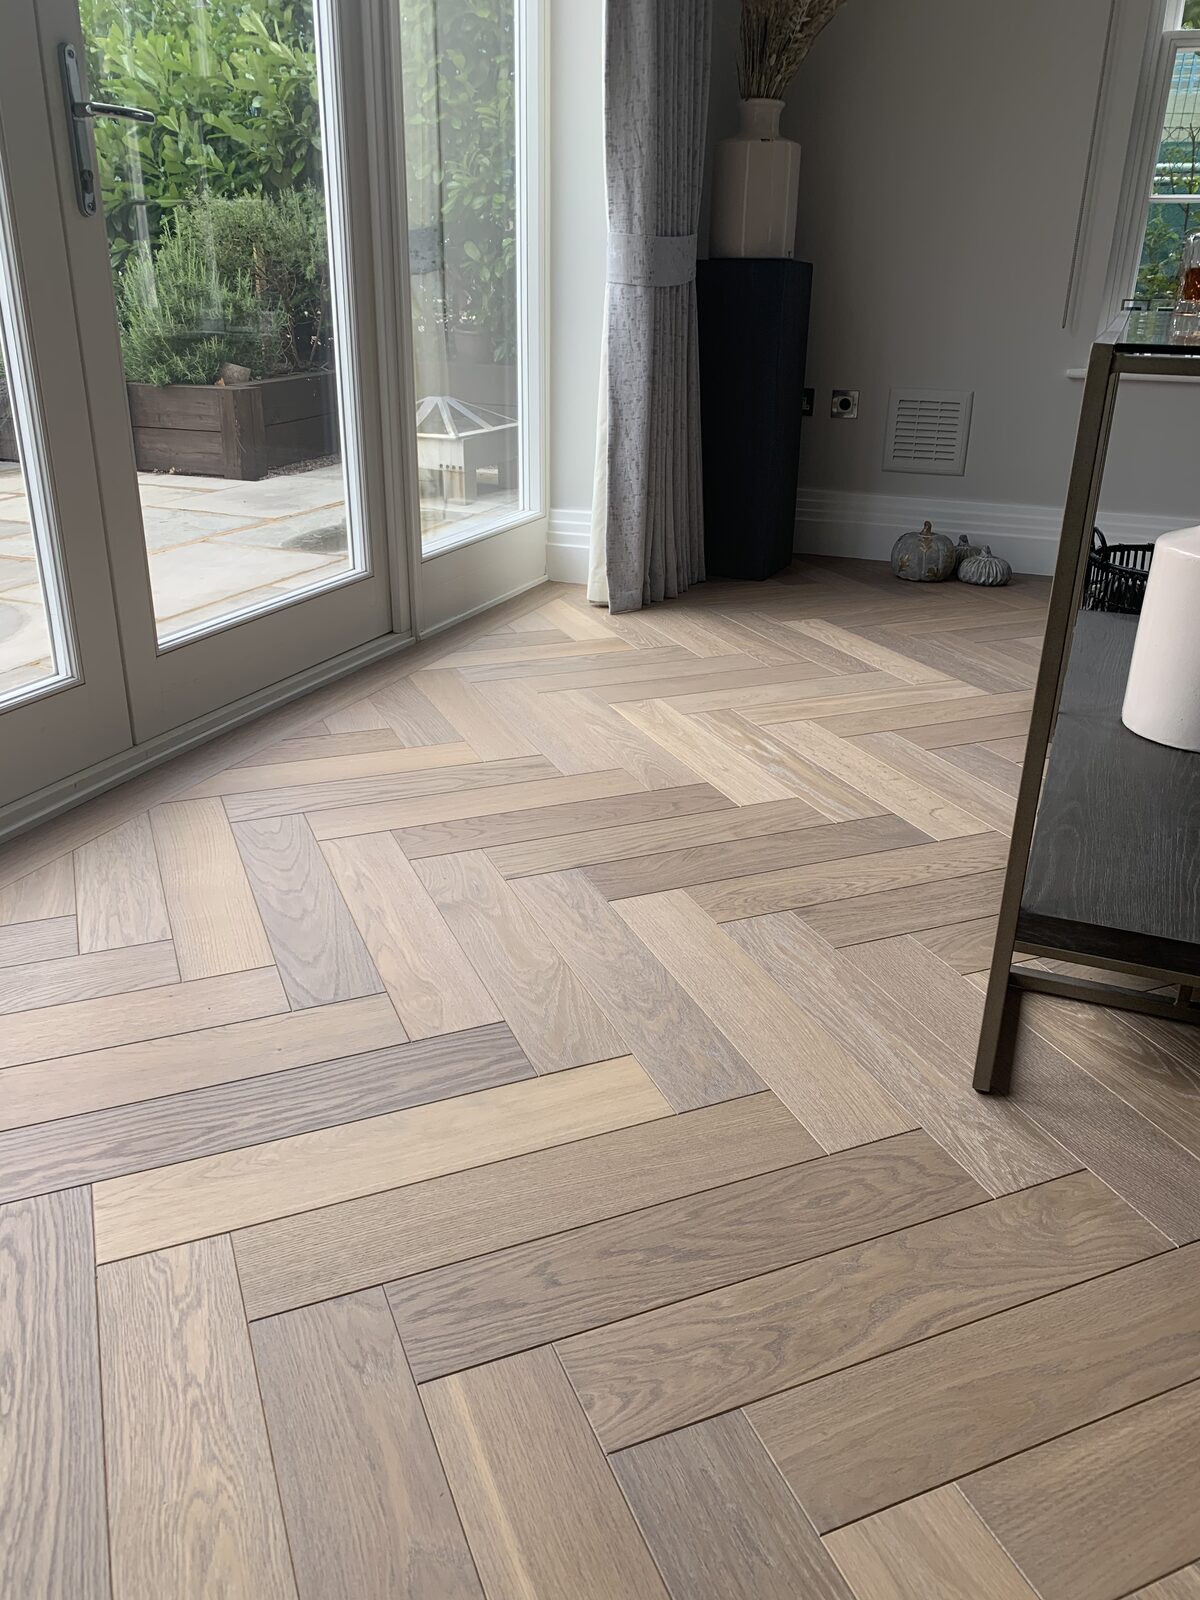
Whitewashed oak herringbone
Whitewashed oak in a pale greige tone, laid as a crisp herringbone and run up to the garden doors with a low matt finish that keeps the whole room feeling light. The kind of soft, contemporary floor we’d lay across a West Sussex estate home.
Country Estate & Manor House Flooring across the region
Country Estate & Manor House Flooring from Chichester to Lindfield & Cuckfield.
Country Estate & Manor House Flooring is the bread and butter of the workshop. You’ll see our van rolling out of Bognor Regis most weeks toward Chichester, Haslemere, Petersfield, Midhurst, Arundel, Petworth, Pulborough & Storrington, Steyning and Lindfield & Cuckfield — the postcodes across Sussex, Surrey & Hampshire where country estate & manor house flooring keeps the diary full. Multi-room timber programmes for country estates and manor houses across Sussex, Hampshire and Surrey — batch-matched material, phased around residence, discreet operation, one family team for restoration, new install, parquet and bespoke joinery.
Whether the brief is a Georgian terrace in Chichester, a 1930s semi out near Haslemere, or a converted barn off the lanes around Lindfield & Cuckfield, the spec and the standard don’t shift. Darren surveys on-site, sample boards stay with you for a fortnight under your own lighting, and the install runs in a single solid stretch — no day-trip back-and-forth, no chain of phone numbers, flat-rate quotes by the job not the mile. Family team since 1997, covering Sussex, Surrey & Hampshire from the same coastal base.
“Excellent Company. Workmanship is brilliant. Professional and respectful throughout installation of new flooring and sanding of existing. Wonderful finish. Highly recommend. Will definitely be a repeat client. Thank you.”
Read this on Google
Frequently asked
Questions about country estate & manor house flooring.
How does an estate flooring programme differ from a normal flooring contract?
Three things, in our experience. Phasing: the programme is laid out across weeks or months and runs in phases around the family being in residence, around the house calendar (shoots, weddings, holidays), and around the estate's own working pattern. A normal contract assumes you can decant the room for a fortnight and have full access in the meantime; an estate programme rarely can. Batch-matching: the material across a multi-room programme has to come from a single supplier, a single lift, and ideally a single kiln batch, so the floor reads as one when half the doors are open. That takes sourcing discipline we hold throughout the programme, not just at the start. Discretion: we work alongside housekeeping and the estate team, not the main contractor, and we work to the discretion standard the family asks for. No photography on site without permission, no team WhatsApps from the kitchen, no contractor signage on the front lane, no LinkedIn post about the day.
Can you sign an NDA, and what does that cover in practice?
Yes — we sign NDAs on request, and most of our estate clients ask us to. In practice an NDA covers: no photography of the property or interior other than for our internal records (and we'll delete those at the end of the programme if you'd prefer); no use of the property, the family name or the project as a reference or case study without explicit written consent; no discussion of the project with third parties (architects, agents, journalists, other contractors) other than those named on the project team; and an extension of the same standard to every member of the family team and any sub-trade we bring in. We'll work to your wording or to our standard wording, whichever is easier.
How long does a multi-room manor house programme typically take?
It depends on the room count, the phasing constraints and the disciplines involved. A six-room programme in a single wing, all the same discipline (say, restoration of original boards), can run six to eight weeks of working time spread across a calendar window the estate sets. A whole-house programme — twenty-plus rooms, multiple disciplines (restoration in the public rooms, new install in the bedroom wing, reclaimed in a barn conversion), phased around residence and the house calendar — typically runs nine to twelve months from first survey to year-one check-back. Most of that elapsed time is calendar (waiting for the family to be away, waiting for the wedding to be over, waiting for the shoot week to finish), not working time. We'll write a calendar at the master-spec stage so the estate manager can see exactly what week each phase falls into.
Most estates have listed elements — do you handle that side of it?
Yes — most country-house programmes we run include at least some listed work, and we handle the conservation officer liaison directly so the estate manager isn't on three-way phone calls with us and the LPA. The methodology statement that goes to the local authority is something we write, not something we read. Where the consent demands a fully reversible installation (no permanent fixings into original substrate, no chemistry that can't be undone), we'll specify and document accordingly. The full picture of how we handle listed work — Grade I, II* and II — is on the listed building and heritage flooring page. For non-listed period properties the brief is similar in feel but lighter on the paperwork — see period property flooring.
Can you work alongside the estate's own staff rather than as part of a main contractor team?
Yes — and that's the model we prefer on an estate. A main-contractor culture (early starts, loud radios, signage on the gate, hi-vis everywhere) doesn't fit a working country house, and the estate's own staff already know the rhythm of the building. We turn up in plain vehicles, park where we're asked to park, use the back entrance if that's the preferred route, take direction from the estate manager rather than from a project manager outside the gate, and run a tight, quiet site for as long as we're there. Where there's a main contractor involved on a wider refurbishment we'll coordinate at the spec stage, then run our phase as a closed site within the wider programme. Most estate managers find that easier to manage than another set of subbies under main-contractor control.
How do you batch-match material across ten or twenty rooms?
By holding the sourcing discipline tight from the first survey, and by ordering the material for the whole programme up front rather than phase by phase. A single supplier, a single lift, a single kiln batch where the volume allows it; where the volume doesn't allow it, two batches kiln-dried to the same target moisture content and checked board-by-board on arrival. We hold the material in a dry, conditioned store on or near the estate so the boards have settled to local moisture content before installation rather than acclimatising on site under tarpaulins. The hardwax oil or polyurethane finish is ordered as a single batch too — finish chemistry varies slightly between production runs and across a long programme that variation reads as a tone shift across the doorway. One batch keeps the floor reading as one floor.
Do you do bespoke joinery — stair treads, inlays, marquetry boundary strips?
Yes. Most estate programmes ask for at least one bespoke element — a matched stair tread to replace a worn original, a marquetry compass rose in the entrance hall, a boundary strip in a contrasting species between two phases of a dining room, a hand-cut threshold from one timber to another. We'll detail and price the bespoke work alongside the main programme at master-spec stage so it's costed in rather than treated as a variation, and we'll deliver it from the same team that's laying the rest of the floor. For period-correct parquet patterns — herringbone, chevron, basket-weave, mosaic block — see the parquet and herringbone page.
Can the family stay in residence throughout the programme?
Yes, almost always — that's the whole point of phasing the programme around residence rather than asking the family to decant. The technique is to keep the site closed to one wing or one set of rooms at a time, with sealed dust isolation at the phase boundary, separate vacuum extraction running while sanding is in progress, and a clear decant route mapped through the rest of the house. Housekeeping and the family can use the unaffected rooms as normal. We work standard daytime hours so the family's evening use of the house isn't disturbed, and we'll agree quiet days in advance for any event the house is hosting (weddings, christenings, shoot lunches, parties). If a particular phase is genuinely incompatible with residence — a major hall floor restoration with full sanding for example — we'll phase that into a known absence rather than ask the family to leave.
Do you offer a single point of contact across the whole programme?
Yes — Darren personally runs every estate programme as the single point of contact for the estate manager, with one foreman per phase reporting to him. The family or the estate manager doesn't have to coordinate three trades, two suppliers and a conservation officer; that's our job. Communications are kept to one regular weekly catch-up with the estate office plus an end-of-phase walk-through at each handover. We aim to be the contractor the estate office hears the least from while the project is running, and the contractor the estate office can rely on the most when something does need a conversation.
How does this fit with your other service pages?
Country estate and manor house work is a programme brief; the species and the disciplines underneath it sit in the more specific service pages. Period property flooring covers Georgian, Victorian and Edwardian houses where the brief is restoration-led; listed building flooring covers Grade I, II* and II work where consent is involved; reclaimed wood flooring covers French oak, English estate elm and antique pine for the conversion side of an estate; parquet and herringbone covers geometric patterns in either reclaimed or new stock; hardwood flooring is the broader page on new solid timber. Most estate programmes pull from three or four of these at once — we handle the lot under a single specification.
Ready to start?
Talk to Darren direct
07973 658149
Mon–Fri, 8am–6pm
Get a free survey for your country estate & manor house flooring.
Darren will visit, measure up and walk you through species, finishes and lead times. No pressure, no hard sell — just specialist advice.