
Listed & Heritage Flooring
Listed-building floors — sympathetic, reversible, sign-off ready.
Floor work for Grade I, II* and II listed homes, churches, manors and coaching inns. Conservation officer liaison from the pre-application survey through to the finished floor. We can advise on and specify reversible methods where the listing demands it, sympathetic species matching where it doesn't.
Sussex · Hampshire · Surrey · Grade I/II*/II experience · conservation officer liaison · reversible methods advised · £5M public liability
29
years on heritage floors
Reversible
methods advised & specified
5.0
★ · 215 reviews
About listed building & heritage flooring
A listed floor isn't just an old floor — and the law makes the difference.
Chichester alone has more than a thousand listed buildings, and the wider catchment we work — Petworth, Arundel, Midhurst, Lewes, Petersfield, Steyning — runs into the tens of thousands. A wood floor in any of them is governed by the Planning (Listed Buildings and Conservation Areas) Act 1990 and the NPPF, which means decisions about boards, joists, joints and finishes are made jointly with the local conservation officer, not in isolation by the contractor. Lift the wrong board, fix the wrong way, hide the wrong evidence under a modern lacquer, and you're potentially in breach of the listing — at best a retrospective consent application, at worst a criminal offence with the building's owner on the wrong side of it. This is not a sector where a generic flooring contractor is the right answer.
We've been working on listed properties across Sussex, Surrey and Hampshire since 1997 — Grade II homes most weeks, Grade II* and Grade I when the project demands it, plus church and chapel floors, manor houses, and coaching inns where the methodology has to clear the conservation officer before a sander leaves its case. The instinct is restore-first: original boards reinstated where they're sound, missing pieces matched from architectural-salvage stock, hand-cut scarf joints where modern proprietary connectors would be wrong, traditional gap-filling with rope-and-resin or board-matched slivers. Where reversibility is required by consent — no permanent fixings into original substrate, no chemistry that can't be undone — we can advise on and specify a methodology accordingly. The methodology statement that goes to the conservation officer is something we write, not something we read.
Conservation officer liaison from pre-application through to sign-off
Reversible methods advised & specified where consent demands it — no permanent fixings into original fabric
Sympathetic species — English oak, elm, pitch pine, lime-washed period boards
Hand-cut scarf joints & secret-nailed boards, no proprietary connectors in original substrate
Traditional gap-filling — board-matched slivers and rope-and-resin, never modern flexible filler
Methodology statement prepared for the conservation officer

Most common
Grade II Listed Home
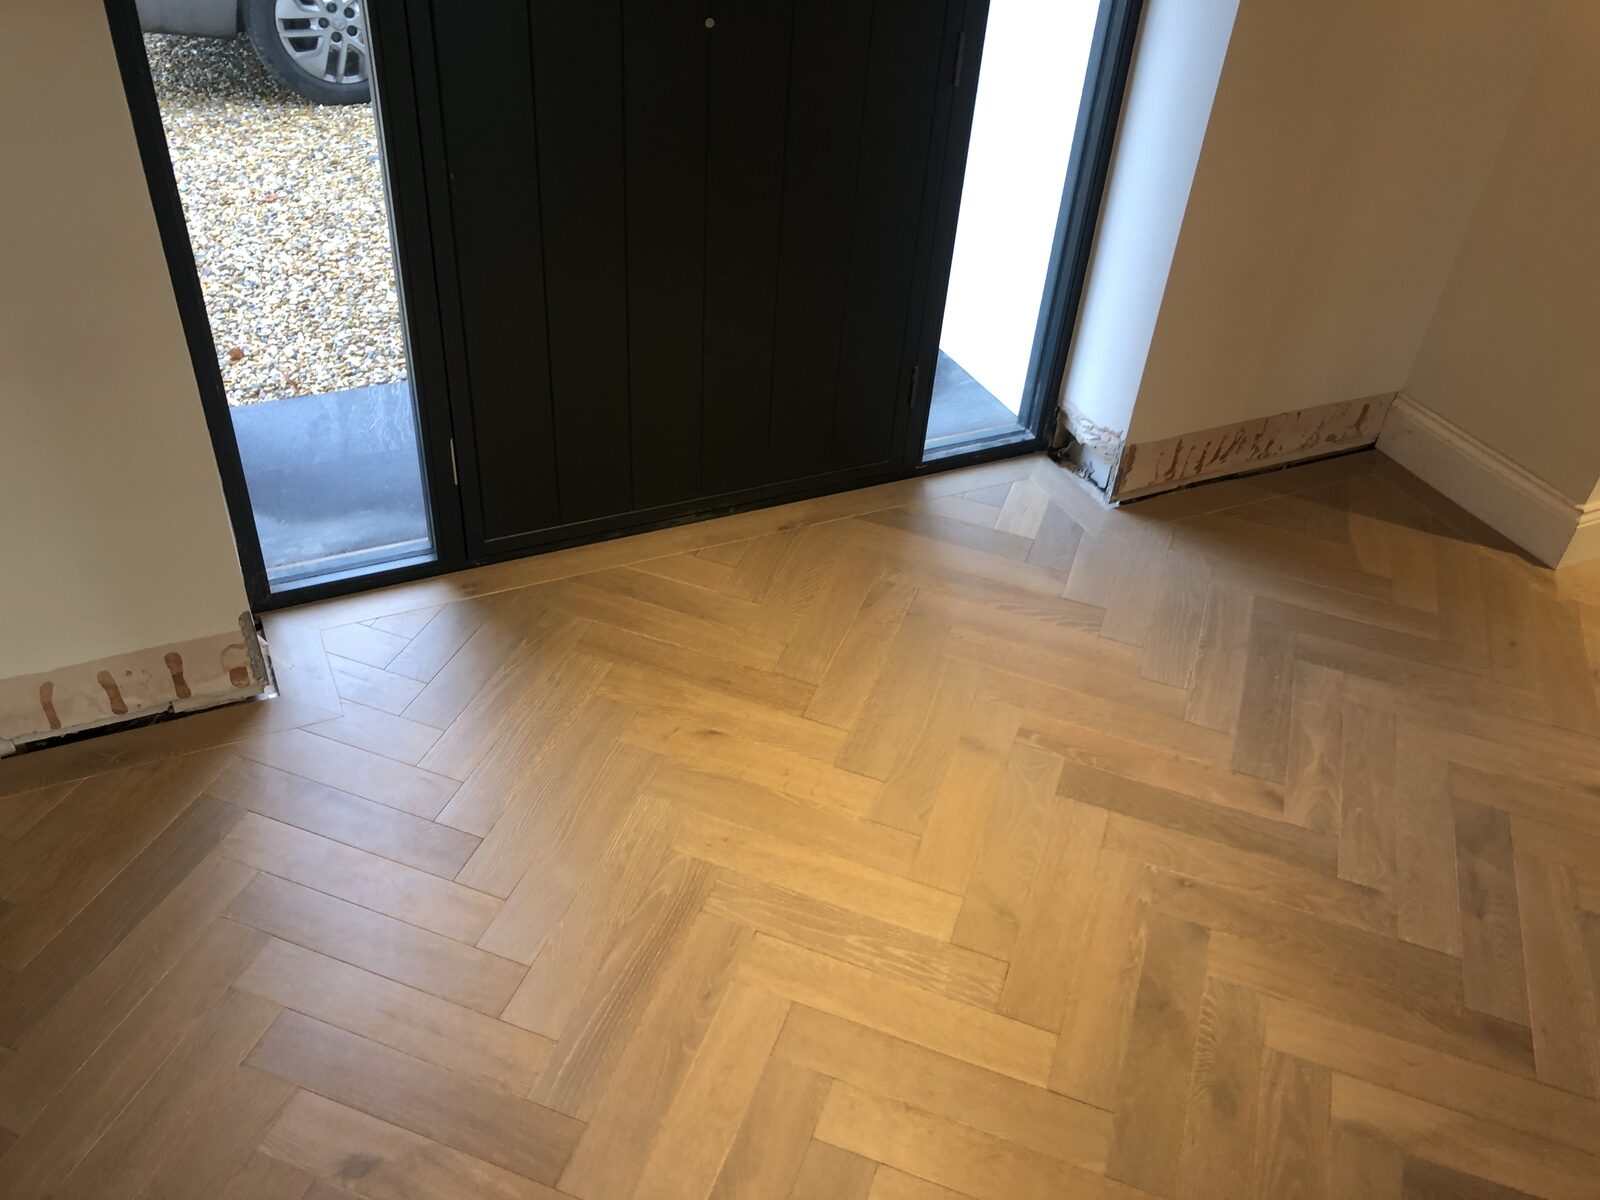
Georgian, Victorian and Edwardian terraces, cottages and townhouses where the listing covers the building's character as a whole and the floor is part of that character. Original pitch-pine boards reinstated where they're sound; missing sections matched from salvage stock; hand-buffed hardwax oil or traditional wax over a period-appropriate stain. Levelling work is the most common ask — old joists settle, and getting the boards true again without permanent fixings into the original substrate takes patience and the right shims. (Shaun Kirkby-Bott's Grade II flat in central Brighton is a textbook example — see his review further down the page.)
Rare
Grade II* & Grade I
The top two listing tiers — Grade II* covers the most important 5.8% of listed buildings and Grade I the most important 2.5%. Consent applications are scrutinised harder, the methodology statement has to be more thorough, and Historic England may be a statutory consultee on top of the local conservation officer. We've done this work in country churches, manor houses and one Grade I-listed coaching inn; the process is slower at the front end but the install itself is the same disciplined work. Where the listing covers a specific architectural feature (an original parquet floor, a hand-cut staircase, an early-19th-century board floor), we'll often propose a sympathetic restoration in place of any replacement at all.

Ecclesiastical
Church & Chapel Floors
Parish church naves, side-chapels, vestries and choir stalls — Grade II up through Grade I, plus the separate Ecclesiastical Exemption process where applicable. We'll work with the DAC (Diocesan Advisory Committee) and the church architect through the faculty application, supply samples and a methodology statement for the application file, and run the work to the architect's specification. Lime-bedded sub-floors, traditional pitch-pine flooring, end-grain blocks and stone-to-timber thresholds are all common asks. Phasing around services and weddings is built into the programme.

Hospitality crossover
Listed Pub & Coaching Inn
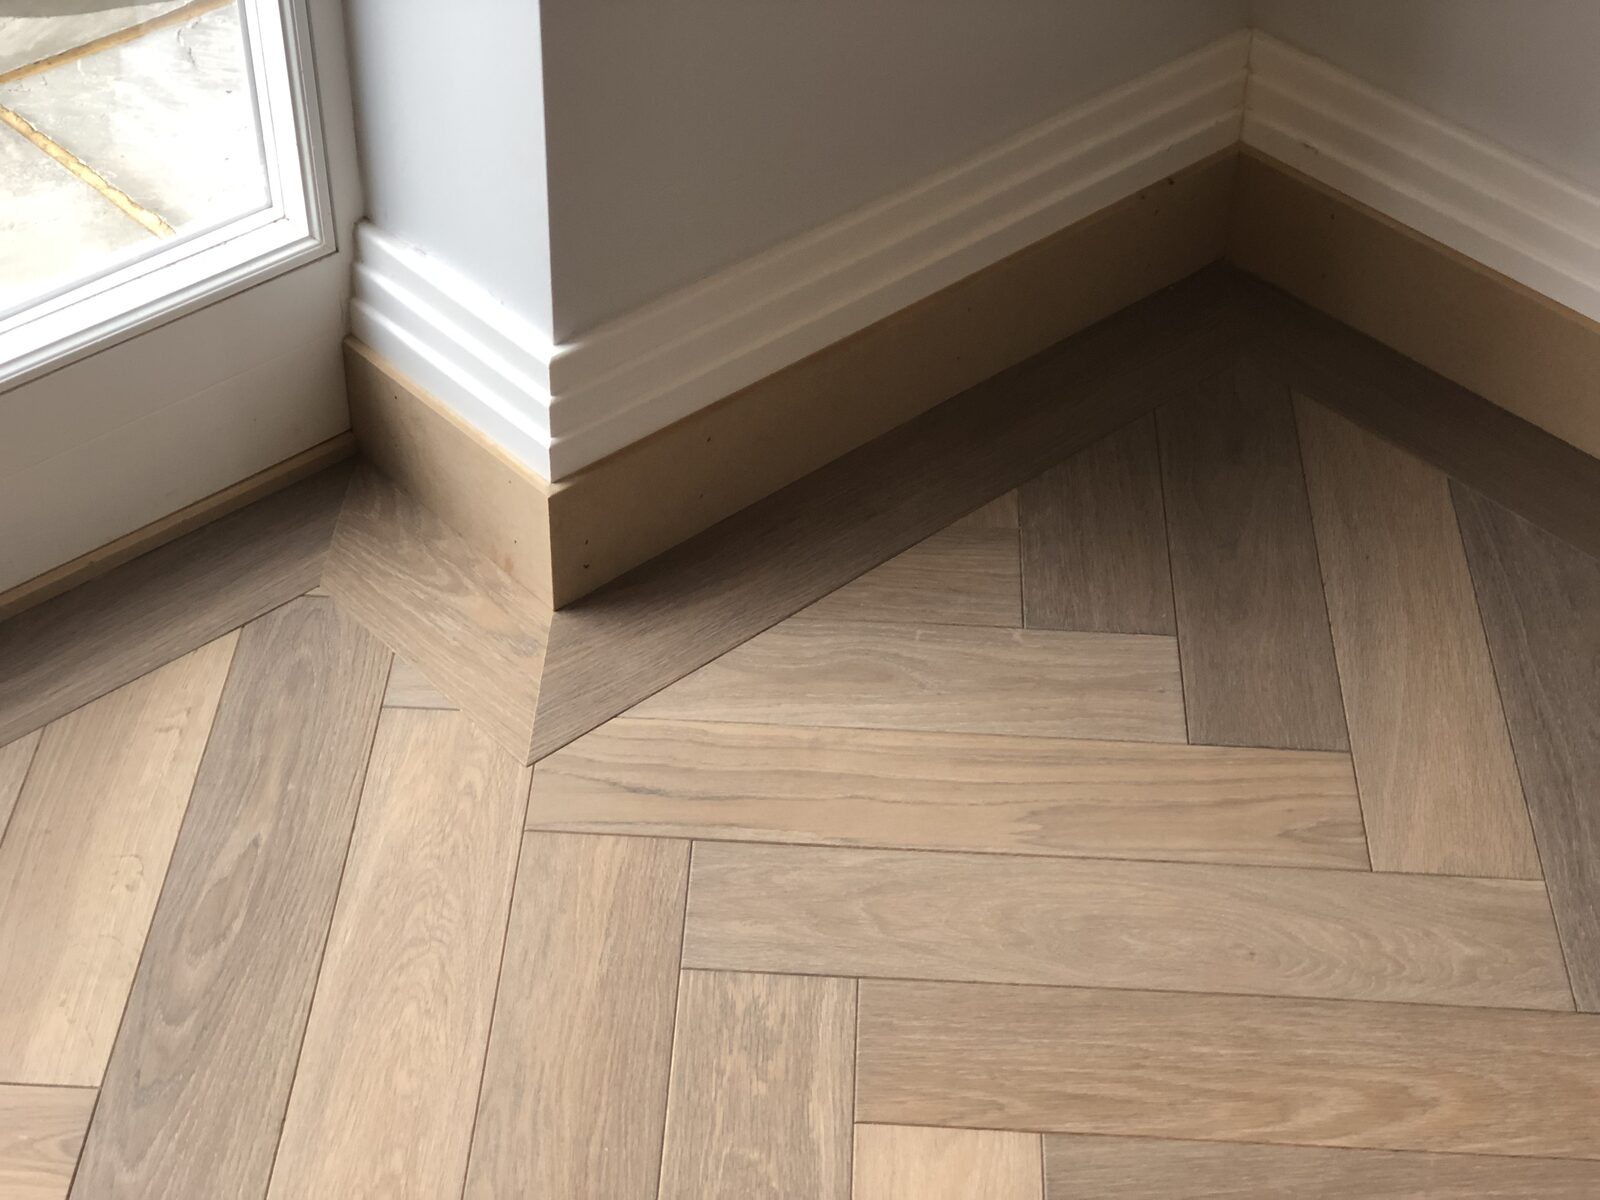
Grade II and II*-listed pubs, taprooms and coaching inns where the building's character is the brand. We'll write the methodology statement for the conservation officer, lift and restore original boards where they're sound, source reclaimed timber for missing sections, and phase the install around the venue's trading days. For the full pub-and-inn spec — beer-tolerant finishes, brewery-surveyor liaison, R10 slip rating on the bar runs — see our pubs, bars & inns page.
Estate-scale
Manor & Country-House Floors
Larger listed country homes — Grade I/II*/II — where the floor work runs across multiple principal rooms, the principal staircase, and sometimes a chapel or library wing. Original oak plank floors, parquet de Versailles in formal rooms, end-grain blocks in service corridors, and tongued-and-grooved pitch pine through the family wing. Estate managers and architects are usually the day-to-day contact; we'll respond on a like-for-like specification where one exists or propose the spec ourselves where the brief is open. Multi-phase programmes welcome — we've done estate work that ran across three seasons.
How we run a listed-building floor job
From pre-application survey to a finished heritage floor.
Heritage work rewards patience at the front end. Where consent is required, the work doesn't start until the conservation officer has signed off — and that's a virtue, not a frustration. Our rhythm is built around the consent process, not despite it.
-
Pre-application survey & listing check
Site visit at a quiet time so the floor can actually be inspected — a board lifted where it's safe, photographs taken of every section that might be affected, joist condition checked, sub-floor and damp readings logged. We'll pull the listing description from Historic England's National Heritage List and identify which features of the floor (if any) are specifically called out. Where the listing predates a previous flooring intervention, we'll note that too — the consent has to engage with the floor as it currently is, not as it might once have been.
-
Consent dialogue with the conservation officer
Initial conversation with the relevant local-authority conservation officer to set the methodology in principle — what we're keeping, what we're replacing, where the salvage stock is coming from, and which finishes are reversible. We've worked with conservation officers across Chichester District, Arun, Mid Sussex, Horsham, Wealden, Chichester City, Lewes, Petersfield (East Hampshire), Petworth (Chichester DC) and Midhurst (CDC) often enough that this dialogue is usually warm rather than cold. Where the listing is Grade I or II* and Historic England is a statutory consultee, we'll factor their input into the methodology before the formal application.
-
Sample mock-up & methodology statement
A 1m² sample of the proposed boards and finish laid on-site so the conservation officer (and you) can see the colour, grain and finish in the actual room before consent is sought. The methodology statement that goes to the planning portal is something we draft — typically 2–4 pages of detail covering species, joint type, fixings, finish chemistry, reversibility and salvage sourcing. We'll cross-check the draft with the conservation officer informally before formal submission to maximise the chance of first-time approval.
-
Install or restoration
Once consent is in hand, the work runs to the agreed methodology — restoration where the boards are sound (sand, fill, seal, save the character) or sympathetic replacement where they're not (matched species, hand-cut scarf joints). Where the consent calls for a reversible approach, we'd float or secret-nail rather than glue, with no permanent fixings into original timber. We work in dust-isolated zones with HEPA-extracted tooling and protect every adjacent fabric — original skirting, lath-and-plaster ceilings below, original doors — with proper boarding and breathable sheeting. Adjacent rooms stay liveable on most jobs.
-
Handover & care
Final walkthrough with the owner and, where appropriate, the conservation officer. We'll talk you through looking after the floor and hand over a written care card along with the data sheets for the finishes used. 12-month defect liability runs from practical completion. Where the consent included a condition requiring a follow-up inspection at any interval, we'll schedule that with the owner and the officer.
Recent listed building & heritage flooring work
A few of our listed building & heritage flooring projects.
Real homes where this work has just gone in — across Sussex, Surrey and Hampshire.
Petworth, GU28
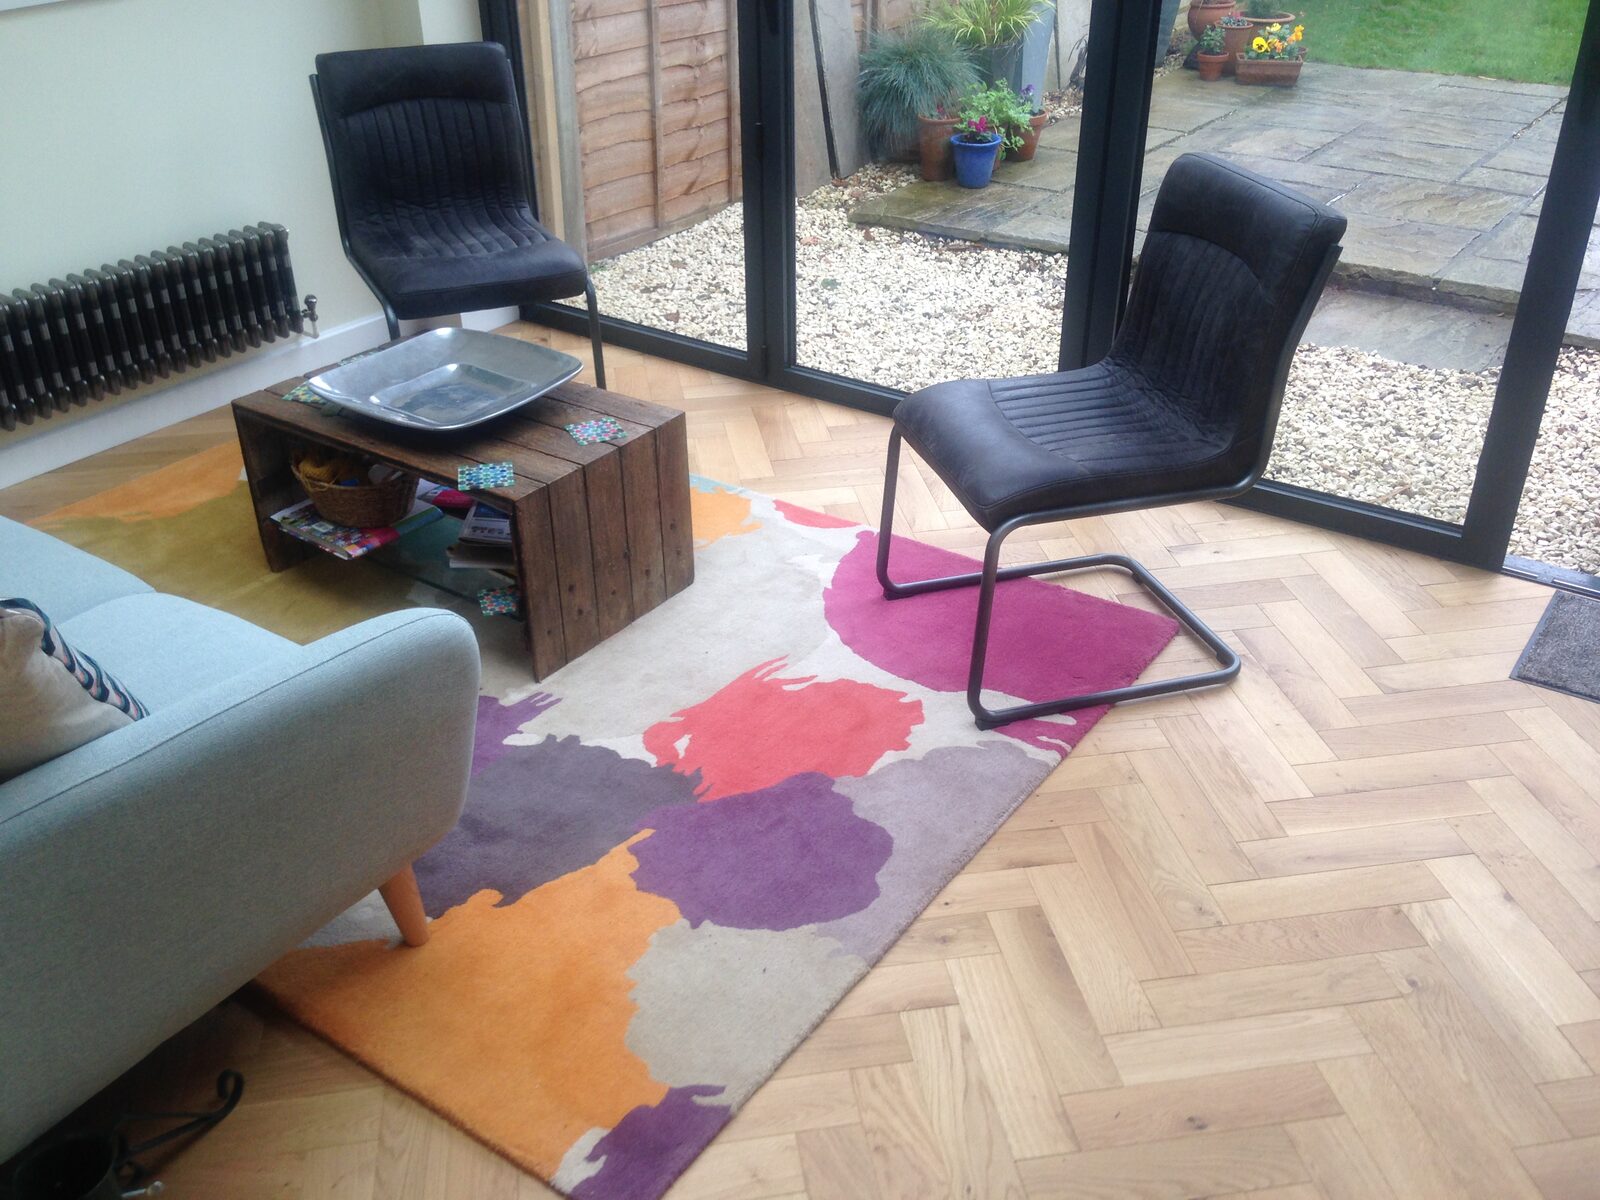
Oak herringbone in a garden room
Small-block oak herringbone in a warm natural tone, laid through a light-filled garden room with bifold doors onto the patio — tidy parquet with an even, low-sheen finish. The kind of period-sympathetic floor we’d restore or lay in a listed building in Petworth.
Hinton Ampner, Hampshire
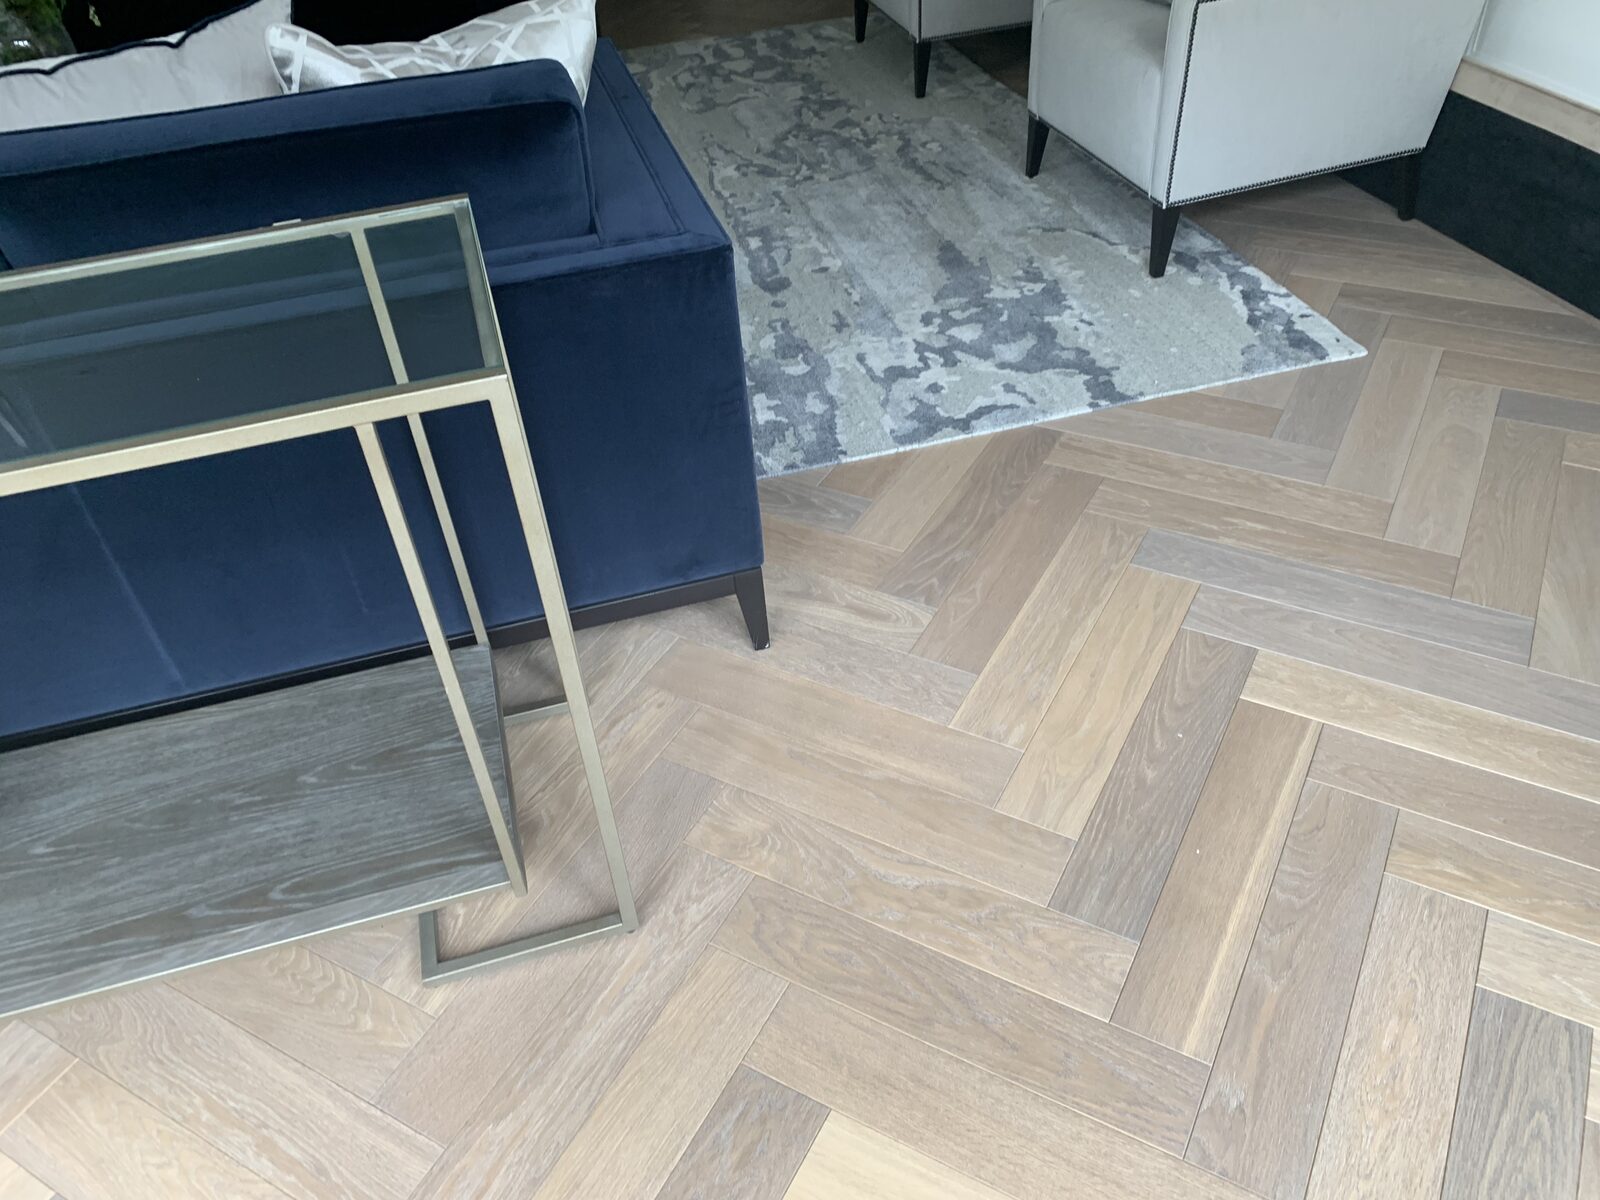
Grey-brown oak herringbone
Oak laid as a tight herringbone in a warm grey-brown tone, the blocks running into a furnished living room and finished in a low-sheen matt oil that keeps the grain quiet and even. The kind of restrained period-friendly floor we’d lay in a listed home in Hinton Ampner.
Listed Building & Heritage Flooring across the region
Listed Building & Heritage Flooring from Chichester to Lindfield & Cuckfield.
Listed Building & Heritage Flooring is the bread and butter of the workshop. You’ll see our van rolling out of Bognor Regis most weeks toward Chichester, Haslemere, Petersfield, Midhurst, Arundel, Petworth, Emsworth, Steyning and Lindfield & Cuckfield — the postcodes across Sussex, Surrey & Hampshire where listed building & heritage flooring keeps the diary full. Sympathetic, consent-ready timber work for Grade I, II* and II listed properties — conservation officer liaison, and reversible methods advised where a listing demands it.
Whether the brief is a Georgian terrace in Chichester, a 1930s semi out near Haslemere, or a converted barn off the lanes around Lindfield & Cuckfield, the spec and the standard don’t shift. Darren surveys on-site, sample boards stay with you for a fortnight under your own lighting, and the install runs in a single solid stretch — no day-trip back-and-forth, no chain of phone numbers, flat-rate quotes by the job not the mile. Family team since 1997, covering Sussex, Surrey & Hampshire from the same coastal base.
“Darren fitted wooden flooring in a bedroom flat and did an outstanding job matching it to the existing flooring in the flat. I was especially impressed with how he managed to level the floor in this grade 2 listed building, the end result looks absolutely amazing. Professional, skilled, and great attention to detail from start to finish.”
Read this on Google
Frequently asked
Questions about listed building & heritage flooring.
Do I need consent for a wood floor in a listed building?
Almost always, yes — even where the floor itself isn't specifically named in the listing description. Listed building consent is required for any works that affect the character of a listed building, and changing a floor (lifting boards, altering joist work, applying a new finish chemistry, or replacing original timber) almost always meets that test. The exception is genuine like-for-like maintenance on a non-listed feature of a listed building, which is a narrower category than people often realise. Our rule of thumb: if you're not sure, you need consent, and you should talk to the conservation officer before the work starts — not afterwards. Going ahead without consent where it was required is potentially a criminal offence and is the most common reason heritage properties end up with retrospective applications they didn't need to face.
What is a reversible installation, and is it always required?
Reversible means the work can be undone in the future without further damaging the original fabric. In practice for floors: no permanent fixings into original joist timber (we'd specify floating systems or reversible shims and clips); no chemistries that can't be removed (we'll recommend wax or hardwax oil over a modern PU lacquer where reversibility matters, because oil and wax can be stripped); no proprietary connectors in original substrate. It's not always a consent requirement — many Grade II consents are granted on a like-for-like rather than a reversible basis — but for Grade I, Grade II* and sensitive Grade II work it's commonly specified. Where a listing demands a reversible approach, we can advise on and specify it — and we'll know which applies from the conservation officer dialogue before the formal application goes in.
How long does the consent process take?
Typical local-authority listed building consent runs 8 weeks from valid application to decision. Pre-application advice (which we'll always recommend on any Grade I, II* or sensitive Grade II project) typically adds 2–4 weeks at the front. Where Historic England is a statutory consultee (Grade I and Grade II* and certain Grade II works), add another 4 weeks. Faculty applications for church floors can run 3–6 months through the DAC. We factor consent timing into every quote so the install date isn't a surprise — and we'll always recommend starting the consent application at first contact, not at confirmed PO, because the work itself usually fits inside the consent window with time to spare.
Can you match the species of my original floor exactly?
Usually yes — and where exact match isn't possible we'll be honest at survey rather than promise something we can't deliver. English oak, elm and pitch pine in their period sizes are available through long-standing yard relationships across the south of England, including genuinely antique reclaimed stock from buildings of the same era. We'll bring sample boards to the survey so you can see the patina range and pick the closest match. Where the original species isn't sustainable to source (a few imported tropical hardwoods used in late-Victorian work fall into this category), we'll propose a sympathetic alternative and discuss it with the conservation officer ahead of the consent application.
What happens if you find something unexpected when lifting the floor?
We stop, photograph, and tell you — not continue. Listed buildings often hide earlier floor surfaces under the visible one, or original joist work that hasn't been documented, or occasionally small finds in the sub-floor void. The standard methodology statement we file with the consent application includes a stop-work protocol for exactly this scenario, so the response isn't improvised on the day. Depending on what emerges, the conservation officer may want to see the find before work resumes, and (rarely) the local archaeological officer too. We've never had a project blocked indefinitely by an unexpected find — but we've had a few methodology adjustments mid-job.
Do you write the consent application or just the methodology?
Both, if you'd like us to. On many of our projects the methodology statement we write is the substantial part of the application that the conservation officer reads — the design and access statement and the formal application forms can be a few pages of cover material, often filled in by the property owner themselves. Where the project is larger (Grade I, multi-room manor work, ecclesiastical), we'll usually work alongside a heritage architect or conservation consultant who leads the formal application; we provide the floor-specific methodology as the technical section. Either model is fine — tell us at first contact and we'll shape the engagement accordingly.
Are your finishes compatible with traditional building physics?
Yes — and this matters more than people often realise on older buildings. Original timber substrates need to breathe, and a vapour-impermeable finish over a damp-prone sub-floor (common in older buildings without modern damp-proof courses) causes more damage long-term than the worn original finish ever did. We'll typically specify hardwax oil or traditional wax over modern lacquer on listed work because both are vapour-permeable, both are reversible, and both behave correctly over the kind of sub-floors heritage buildings actually have. Where modern lacquer is genuinely the right answer (high-wear listed-pub bar runs, for example), we'll specify it explicitly and document why.
Ready to start?
Talk to Darren direct
07973 658149
Mon–Fri, 8am–6pm
Get a free survey for your listed building & heritage flooring.
Darren will visit, measure up and walk you through species, finishes and lead times. No pressure, no hard sell — just specialist advice.